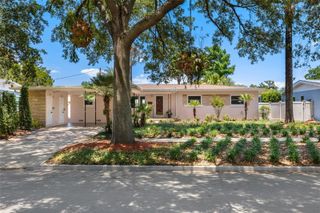
12 E HARVARD STREET, Orlando, FL 32804
- 3 beds |
- 3 baths |
- 1,528 sqft
 Single-Family Home
  Built in 1924
  6,970sqft lot
 —— car garage
  $391/sqft
  Listed 4 days ago
Property Description
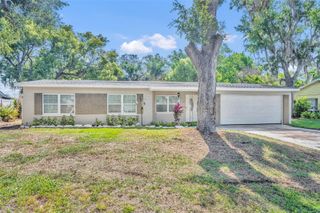
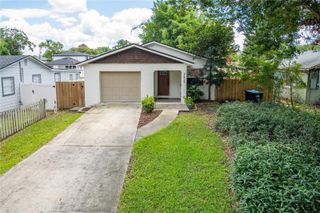
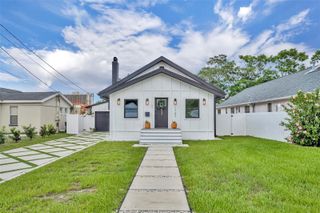
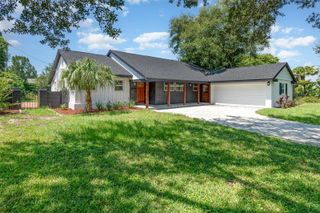
Nestled on a spacious 7,132 sq. ft. lot in the heart of College Park, this beautifully updated 1924 Craftsman-inspired home blends timeless character with thoughtfully curated modern updates. Offering 3 bedrooms, 2.5 bathrooms, and 1,528 square feet, the home showcases historic charm alongside extensive renovations and carefully preserved period details. Thoughtfully renovated in 2018 by award-winning College Park builder Southern Traditions Development, the kitchen and primary bath feature quartz countertops, custom cabinetry, and carefully curated finishes that honor the home's historic character. In 2026, new engineered hardwood flooring was installed throughout the first floor, seamlessly complementing the original hardwood floors upstairs where all three bedrooms are located. Updated landscaping completed in 2026 enhances the home's exceptional curb appeal, while new light fixtures selected to match the period of the home and authentic floor vents preserve its original charm. The home also features a dedicated air conditioning unit per floor. Whether enjoyed as a quaint historic residence or utilized as a premier oversized lot for future new construction, this property presents a rare opportunity in one of College Park's most sought-after locations.
- Listing Status:
- Active
- Date Added:
- May 21, 2026
- Data Last Updated:
- May 25, 2026 at 7:21AM
- Listing Office:
- KELLY PRICE & COMPANY LLC : 407-645-4321
- Listing Agent:
- Kate Porter : 407-625-4525
- MLS ID:
- O6408723

- General: French DoorsLightingPrivate YardSidewalk
- Style: Craftsman
- Other Structures: Front PorchPatioCovered
- Roofing: MetalShingle
- Windows: Blinds
- General: HardiPlank TypeFrameTwoCrawlspace
- Road/Access: Brick
- Originating MLS: Stellar MLS
- County: Orange
- Zoning: R-2A/T/WROSEMERE 2ND SECTION H/52 LOT 3 BLK E13-22-29-7728-05-030
- Fencing: MasonryWood
- Utilities: Electricity ConnectedNatural Gas ConnectedPublicWater Connected
- Water: Public
- Sewer: Public Sewer
- Source: Stellar MLS
- Ownership: Fee Simple
This listing courtesy of Kate Porter , KELLY PRICE & COMPANY LLC
Monthly Payment
- Principal & Interest $
- Property Taxes $
- Home Insurance $
- VA Funding Fee $

 New - 3 days ago