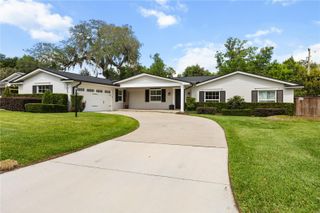
1770 ALGONQUIN TRAIL, Maitland, FL 32751
- 4 beds |
- 2 baths |
- 1,689 sqft
 Single-Family Home
  Built in 1958
  9,148sqft lot
 2 car garage
  $423/sqft
  Listed 6 days ago
Property Description
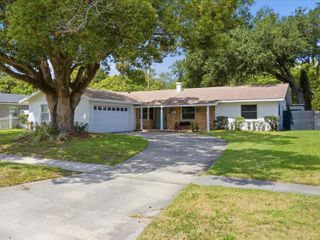
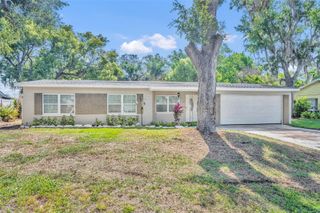
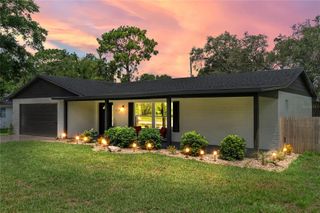
Welcome to 1770 Algonquin Trail — where modern upgrades, thoughtful renovations, and Florida lifestyle come together in one move-in ready package. Situated on a beautiful lot with lake access, this completely updated 4-bedroom, 2-bathroom home delivers the kind of upgrades buyers don’t want to spend years tackling themselves. Inside, the home has been transformed with a stunning renovated kitchen featuring solid wood cabinetry with dovetail joints, quartz countertops, a custom backsplash, and sleek stainless steel appliances. The open feel, combined with abundant natural light, creates a space that feels both stylish and functional for everyday living and entertaining. Throughout the home, brand new waterproof laminate flooring adds durability and a clean, modern look. Both bathrooms have been fully renovated with updated finishes that give the home a fresh, contemporary feel from top to bottom. What truly separates this property from the competition is the extensive list of major system upgrades completed in 2025 for the next owner, including a new roof, new AC system with all new ductwork, complete re-plumb, full electrical re-wire, energy-efficient dual-pane windows, and fresh interior and exterior paint. Even the exterior has been elevated with a new paver driveway that immediately enhances curb appeal. Located in a desirable neighborhood with optional HOA, this home offers flexibility, comfort, and access to the Florida lifestyle buyers are searching for. Homes with this level of renovation, lake access, and major infrastructure updates rarely hit the market in this condition. Move-in ready and packed with value — this is one buyers will not want to miss.
- Listing Status:
- Active
- Date Added:
- May 19, 2026
- Data Last Updated:
- May 25, 2026 at 7:21AM
- Listing Office:
- CHARLES RUTENBERG REALTY ORLANDO : 407-622-2122
- Listing Agent:
- Ashley Fulford : 407-580-9342
- MLS ID:
- O6409389

- General: Private Yard
- Roofing: Shingle
- General: BlockOneSlab
- Road/Access: Paved
- Originating MLS: Stellar MLS
- County: Orange
- Zoning: RSF-2DOMMERICH ESTATES 1ST ADDITION V/23 LOT2 BLK A30-21-30-2126-01-020
- Utilities: Electricity Connected
- Water: Public
- Sewer: Public Sewer
- Source: Stellar MLS
- Ownership: Fee Simple
This listing courtesy of Ashley Fulford , CHARLES RUTENBERG REALTY ORLANDO
Monthly Payment
- Principal & Interest $
- Property Taxes $
- Home Insurance $
- VA Funding Fee $

 New - 3 days ago