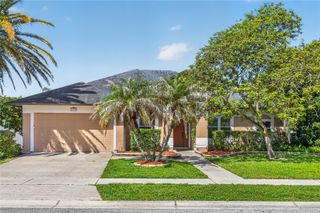
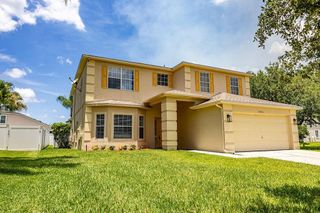
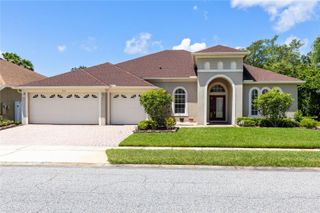
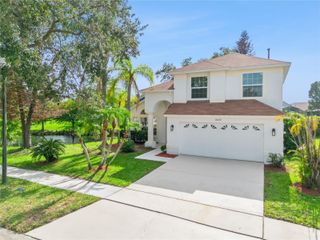
1202 SENECA FALLS DRIVE, Orlando, FL 32828
- 4 beds |
- 3 baths |
- 2,615 sqft
 Single-Family Home
  Built in 2001
  6,534sqft lot
 2 car garage
  $201/sqft
  Listed 1 month ago
Property Description
Under contract-accepting backup offers. Imagine coming Home to this beautifully maintained and thoughtfully updated 4-bedroom, 2.5-bath pool home tucked inside the gated community of Waterford Chase. Imagine stepping inside to handsome luxury vinyl plank flooring and a spacious floorplan designed for both comfortable living and effortless entertaining. The large kitchen features granite countertops, stainless steel appliances, handsome backsplash, an undermount stainless steel sink, walk-in pantry, and sunny breakfast nook with views of your sparkling pool beyond. Imagine opening the sliding glass doors and stepping onto the covered lanai overlooking your private fenced backyard. Picture summer afternoons in the pool, weekend barbecues with friends, and evenings gathered around the fire pit under the stars. Imagine escaping to your first-floor Primary Suite, complete with a relaxing garden tub, dual-sink vanity, large walk-in closet, and custom closet organizers. Upstairs, you'll find three spacious secondary bedrooms plus an oversized Bonus Room perfect for a family room, home theater, game room, playroom, or teen hangout. Lovingly maintained and updated, major improvements include a New Roof (2015), Solar Panels (2019), Vinyl Fence (2022), and AC System (2023) with Pool Resurfaced (2018). Perfectly located near top-rated schools, UCF, Research Park, Waterford Lakes shopping and dining, and major highways including the 408, 417, and 528, offering easy access to Downtown Orlando, Orlando International Airport, area theme parks, and Florida's beautiful beaches. Stop imagining and start living your Best Life in highly desirable Waterford Chase . . . just schedule a private showing to experience it for yourself.
- Listing Status:
- Pending
- Date Added:
- June 19, 2026
- Data Last Updated:
- July 26, 2026 at 8:22PM
- Listing Office:
- HAMPTON WINDSOR REALTY LLC : 407-468-6237
- Listing Agent:
- Heather Walker : 407-468-6237
- MLS ID:
- O6411821

- General: Ceiling Fans(s)Eat-in KitchenKitchen/Family Room ComboLiving Room/Dining Room ComboOpen FloorplanPrimary Bedroom Main FloorStone CountersThermostatWalk-In Closet(s)Window Treatments
- Rooms: Bonus RoomFamily RoomFormal Living Room SeparateInside Utility
- Appliances: DishwasherDisposalDryerElectric Water HeaterMicrowaveRangeRefrigeratorWasher
- Laundry: Inside
- Flooring: CarpetLuxury Vinyl
- A/C: Central Air
- Heating: Central
- Eco/Green Feature: Solar
- General: Private YardSliding Doors
- Style: Contemporary
- Pool: In Ground
- Roofing: Shingle
- General: BlockTwoSlab
- Road/Access: Asphalt
- HOA Amenities: 275.0Quarterly
- Originating MLS: Stellar MLS
- County: Orange
- Zoning: P-DWATERFORD CHASE EAST PH 1A VILLAGE A 46/117 LOT 4025-22-31-9004-00-400
- Fencing: Fenced
- Utilities: Electricity ConnectedSewer ConnectedUnderground UtilitiesWater Connected
- Water: Public
- Sewer: Public Sewer
- Source: Stellar MLS
- Ownership: Fee Simple
This listing courtesy of Heather Walker , HAMPTON WINDSOR REALTY LLC
Monthly Payment
- Principal & Interest $
- Property Taxes $
- Home Insurance $
- VA Funding Fee $

 New - 2 days ago