1211 E MURIEL STREET, Orlando, FL 32806
- 3 beds |
- 3 baths |
- 1,731 sqft
 Town Home
  Built in 2021
  3,485sqft lot
 2 car garage
  $274/sqft
  Listed 2 days ago
Property Description
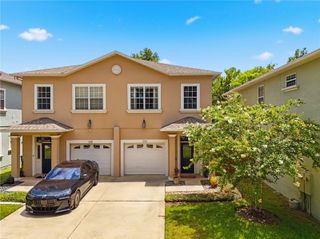
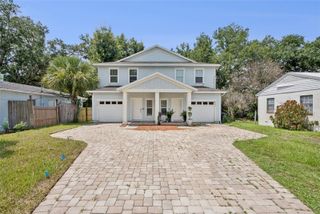
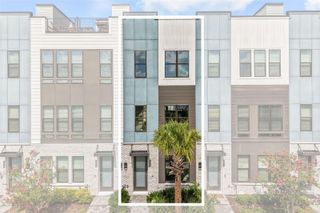
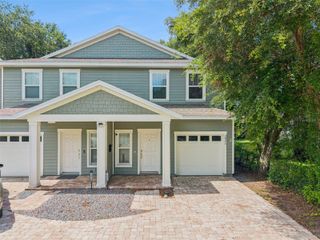
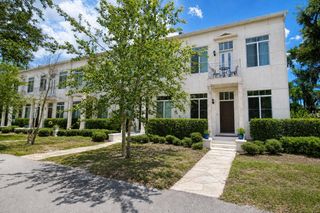
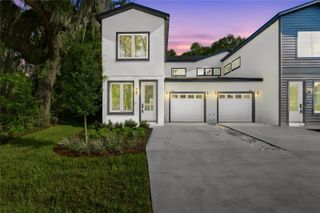
Welcome to this beautifully maintained front-unit townhome in the heart of the highly desirable SODO/Wadeview Park neighborhood! Built in 2021, this 3-bedroom, 2.5-bath home offers the perfect blend of modern design, low-maintenance living, and the privacy of a single-family home—all with NO HOA. From the inviting front porch to the attached two-car garage, this home makes a wonderful first impression. Inside, you'll find a bright, open-concept floor plan filled with natural light and enhanced by durable luxury vinyl flooring throughout the main living areas. The stunning kitchen is the centerpiece of the home, featuring quartz countertops, stainless steel appliances, a large center island with bar seating, and a spacious walk-in pantry. The adjoining living and dining areas create an ideal space for everyday living and entertaining, while a convenient downstairs half bathroom is perfect for guests. Sliding glass doors open to a private patio, creating the perfect space for morning coffee, outdoor dining, or entertaining friends and family. Upstairs, the spacious primary suite provides a relaxing retreat with a large walk-in closet and a beautifully appointed en suite bathroom complete with dual vanities and a glass-enclosed shower. Two additional bedrooms, a full guest bathroom, and a generously sized laundry room offer comfort and convenience for everyday living. A versatile loft area at the top of the stairs is ideal for a home office, study space, reading nook, or fitness area. Perfectly positioned in one of Orlando's most sought-after neighborhoods, you'll enjoy being just minutes from Downtown Orlando, SODO, Delaney Park, Thornton Park, the Hourglass District, the Milk District, Orlando Health, and the Dr. Phillips Center for the Performing Arts. Walk to Publix, Target, Wadeview Park, and top-rated Blankner K-8 and Boone High School, making this an exceptional location for convenience and lifestyle alike. Designated as a townhome but truly living like a single-family residence, this move-in-ready home offers modern construction, an unbeatable location, and no homeowners association fees. With quick access to I-4, SR 408, premier shopping, dining, parks, and entertainment, this is a rare opportunity to own a newer home in one of Orlando's most desirable neighborhoods. Welcome home!
- Listing Status:
- Active
- Date Added:
- July 24, 2026
- Data Last Updated:
- July 26, 2026 at 3:24PM
- Listing Office:
- KELLER WILLIAMS REALTY AT THE PARKS : 407-629-4420
- Listing Agent:
- Julie Bowyer : 407-758-0153
- MLS ID:
- O6426736

- General: CourtyardSidewalk
- Other Structures: Covered
- Parking: CoveredGarage Faces Side
- Roofing: Shingle
- Windows: BlindsDouble Pane Windows
- General: BlockStuccoFrameTwoSlab
- Road/Access: Asphalt
- HOA Amenities: None
- Originating MLS: Stellar MLS
- County: Orange
- Zoning: R-2A/TDOC 20210679709 - ERROR IN DESC - BELLE VISTA O/130 PT OF LOT 8 DESC AS BEG AT SE COR OF LOT 8 TH S89-37-30W 50 FT TH N0-2-8W 73.44 TH N89-49-46E 50 FT TH S0-2-8E 73.26 FT TO POB01-23-29-0604-00-081
- Utilities: Electricity AvailableElectricity ConnectedSewer AvailableSewer ConnectedWater AvailableWater Connected
- Water: Public
- Sewer: Public Sewer
- Source: Stellar MLS
- Ownership: Fee Simple
This listing courtesy of Julie Bowyer , KELLER WILLIAMS REALTY AT THE PARKS
Monthly Payment
- Principal & Interest $
- Property Taxes $
- Home Insurance $
- VA Funding Fee $