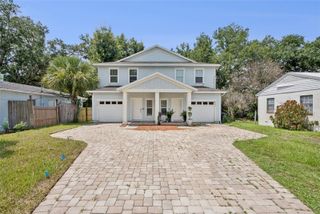
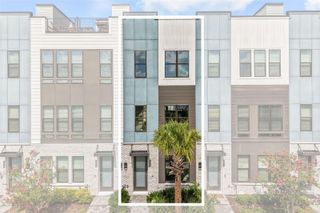
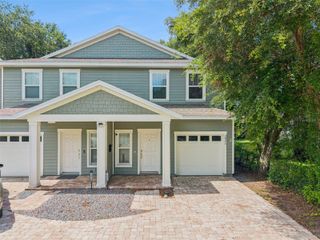
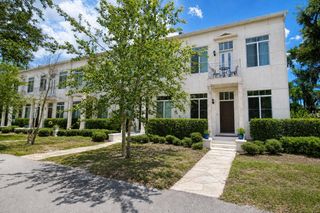
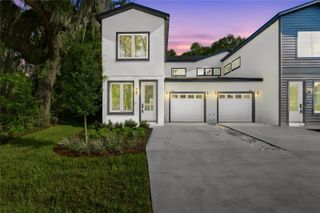
336 E KALEY STREET, Orlando, FL 32806
- 3 beds |
- 3 baths |
- 1,673 sqft
 Town Home
  Built in 2006
  3,485sqft lot
 1 car garage
  $284/sqft
  Listed 4 days ago
Property Description
Welcome to this exceptional residence where modern elegance meets everyday comfort. Thoughtfully updated and impeccably maintained, this stunning townhome offers nearly every space with designer finishes, creating a home that feels both sophisticated and effortlessly livable. Step inside to soaring ceilings, abundant natural light, luxury wide-plank flooring, elegant crown molding, and an open-concept layout designed for both entertaining and everyday living. The spacious family room flows seamlessly into the beautifully appointed kitchen, featuring rich wood cabinetry, granite countertops, stainless steel appliances, a classic tiled backsplash, generous prep space, and a breakfast bar that naturally becomes the gathering place for family and friends. One of the home's defining features is its incredible outdoor living space. A custom-built wood pergola anchors an expansive composite deck that serves as a true extension of the home. Professionally designed landscaping, elegant paver walkways, mature shade trees, privacy fencing, ambient café lighting, and multiple seating areas create an intimate backyard retreat perfect for quiet mornings, weekend entertaining, or relaxing under the stars. The neighborhoods surrounding Delaney Park, Lake Davis, Lake Cherokee, and the SODO district offer an unmatched blend of urban convenience and serene residential charm. This area is beloved for its oak-lined brick streets, walkable parks, historic architecture, and a genuine sense of community. Residents enjoy quick access to popular dining spots, local coffee shops, boutique fitness studios, and neighborhood markets, all while being minutes from Orlando Health, the Dr. Phillips Performing Arts Center, and major commuter routes like I-4 and 408. Residents are drawn to the top-rated Blankner K-8 and Boone High School zoning, while professionals appreciate the proximity to downtown and the hospitals. Whether you’re strolling around the lakes, relaxing at Delaney Park’s tennis courts and playground, or enjoying a front-porch lifestyle with skyline views, this area delivers a rare balance of peaceful living and vibrant city access. From vintage bungalows to modern townhomes and luxurious estates, this is where Orlando’s past and future meet—and where residents are proud to call home.
- Listing Status:
- Active
- Date Added:
- July 22, 2026
- Data Last Updated:
- July 26, 2026 at 4:23PM
- Listing Office:
- DON HARKINS REALTY LLC : 321-377-0341
- Listing Agent:
- Elisha Heady : 407-607-8846
- MLS ID:
- O6426546

- General: CourtyardGardenLightingPrivate EntranceRain GuttersSidewalk
- Style: FloridaTraditional
- Other Structures: GazeboWorkshopPorchDeckRear PorchPatioCovered
- Parking: AssignedCoveredDeededDrivewayGarage Door OpenerGround LevelGuestOff StreetOversizedParking PadReservedBasementWorkshop in Garage
- Roofing: Shingle
- Windows: Blinds
- General: BlockStuccoFrameTwoSlab
- Road/Access: Paved
- HOA Amenities: Maintenance GroundsManagementPest Control208.0Monthly
- Originating MLS: Stellar MLS
- County: Orange
- Zoning: R-2A/TWILMAY YELGIA P/4 A PORTION OF LOT 4 BLK A DESC AS COMM AT THE NE COR OF SAID LOT 4 TH W 25.09 FT TO POB S 135.07 FT W24.50 FT N 135 FT E 24.91 FT TO POB01-23-29-9304-01-040
- View: CityTrees/Woods
- Fencing: Wood
- Utilities: BB/HS Internet AvailableCable AvailableElectricity ConnectedPublicSewer ConnectedWater Connected
- Water: Public
- Sewer: Public Sewer
- Source: Stellar MLS
- Ownership: Fee Simple
This listing courtesy of Elisha Heady , DON HARKINS REALTY LLC
Monthly Payment
- Principal & Interest $
- Property Taxes $
- Home Insurance $
- VA Funding Fee $

 New - 2 days ago