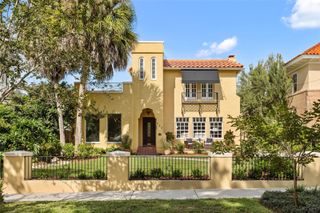
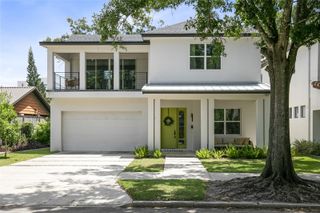
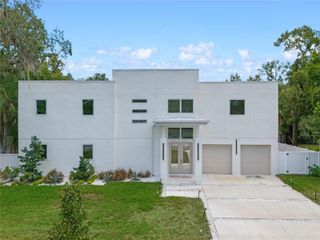
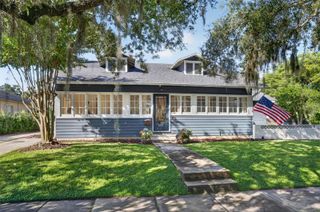
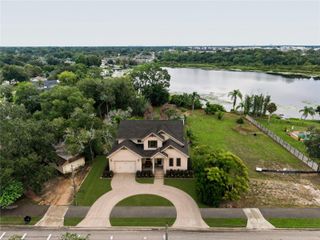
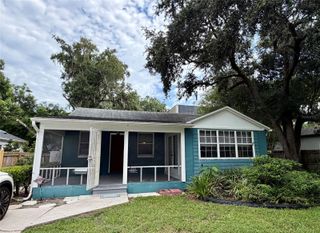
1230 NORWOOD PLACE, Orlando, FL 32804
- 4 beds |
- 4 baths |
- 2,972 sqft
 Single-Family Home
  Built in 1950
  8,276sqft lot
 1 car garage
  $402/sqft
  Listed 10 days ago
Property Description
Welcome to 1230 Norwood Place, ideally situated on a desirable tree lined street with sidewalks. This spacious 4 bedroom, 3.5 bath home offers a wonderful combination of comfortable living spaces and thoughtful updates. The inviting family room features a fireplace, built ins and French doors to the backyard and is open to the kitchen creating a space for everyday living and entertaining. Just off the family room is a large versatile den that could serve as a home office, bonus room, playroom or additional living space. The home offers formal living and dining rooms for added flexibility. The primary suite includes a beautiful bathroom with a marbled double vanity and a large walk in closet, while closet systems throughout the home help maximize organization. Wood flooring was added in 2021, and numerous improvements have been completed including a new AC in 2023, roof in 2018, sewer pipe from the home to the street in 2024, refrigerator in 2025 and an invisible dog fence in 2021. Outside enjoy a private backyard enclosed by a vinyl fence installed in 2022 along with a new pavered patio complete in 2026- With 4 bedrooms, multiple living spaces, great storage and significant updates, 1230 Norwood is ready to give its next owners a wonderful place to call home.
- Listing Status:
- Active
- Date Added:
- September 21, 2026
- Data Last Updated:
- September 28, 2026 at 7:21AM
- Listing Office:
- ANNE ROGERS REALTY GROUP INC : 407-649-4141
- Listing Agent:
- Arden Magee : 407-276-1698
- Contact:
- 407-649-4141
- MLS ID:
- O6438254

- General: Rain GuttersShade Shutter(s)
- Style: Traditional
- Other Structures: Front PorchRear PorchPatioCovered
- Roofing: Shingle
- Windows: ShadesShuttersWindow Treatments
- General: BlockOneSlab
- Road/Access: Paved
- Originating MLS: Stellar MLS
- County: Orange
- Zoning: R1AA/TEdgewater Heights NO 2 L/64 LOT 15 BLK 722-22-29-2412-07-150
- Fencing: Vinyl
- Utilities: Cable AvailableElectricity ConnectedPhone AvailablePropanePublicSewer ConnectedWater Connected
- Water: None
- Sewer: Public Sewer
- Source: Stellar MLS
- Ownership: Fee Simple
This listing courtesy of Arden Magee , ANNE ROGERS REALTY GROUP INC
Monthly Payment
- Principal & Interest $
- Property Taxes $
- Home Insurance $
- VA Funding Fee $