443 BROADVIEW AVENUE, Winter Park, FL 32789
- 4 beds |
- 3 baths |
- 2,803 sqft
 Single-Family Home
  Built in 1925
  0.34acre lot
 —— car garage
  $391/sqft
  Listed 28 days ago
Property Description
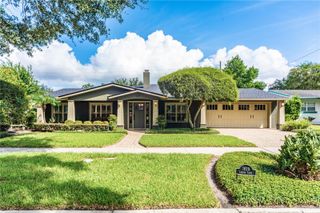
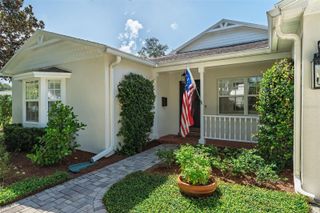
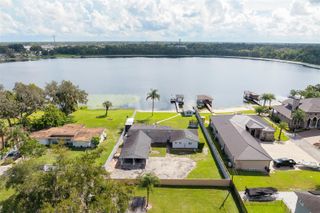
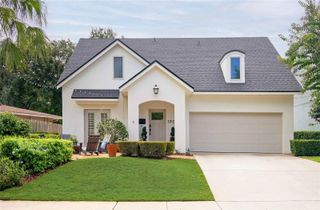
A truly special property in Winter Park’s 32789 zip code, this renovated 1925 Craftsman is filled with character and charm. Set on an oversized 0.36-acre lot just one home from Lake Killarney, the property is 2803sf, with a 3/2 main residence (approximately 2200sf) plus a detached 1/1 guest cottage (approximately 600sf). Beautiful curb appeal and a glass-enclosed front porch with beadboard ceiling welcome you into the home. The original piano, which has been in the house since it was built, adds to its rich history and charm. Great layout for entertaining, with multiple sitting areas and an open floor plan with a dining room that flows to the family room and kitchen, all flooded with natural light and numerous windows and French doors. The kitchen offers bar seating, granite countertops, custom cabinetry and storage, stainless steel appliances, a natural-gas cooktop, glass tile backsplash, and tall ceilings. Glass French doors open to a brick patio and a walkway leading to the guest cottage. The two back bedrooms share a Jack-and-Jill bathroom, and the front bedroom with an adjacent hall bath connects to the enclosed sunroom, perfect for a nursery, office, or den. Additional details include original oak floors, crown molding, glass doorknobs, designer lighting, interior laundry with a new washer and dryer, and an upgraded security system. The expansive backyard features mature landscaping and ample space for outdoor enjoyment, with potential for a future pool. The metal-roofed carport includes a ceiling fan and string lights, and Lake Killarney is visible from several areas of the property. The guest cottage includes one bedroom, one bathroom, a living room, and a full kitchen—ideal for guests, extended family, a home office, or as a potential income-producing property. Recent improvements include the main-house roof in 2020; guest-cottage roof in 2022; two new guest-cottage A/C units installed in March 2023; security system in 2023; PVC water line and irrigation pump in 2024; main-house washer and dryer in June 2026; and exterior paint in August 2026. Additional updates include kitchen appliances, lighting and hardware, landscaping and irrigation system with well, interior paint, and a transferable termite bond. Conveniently located within easy walking distance of Hillstone, Trader Joe’s, numerous shops and restaurants, and quick access to I-4. All room dimensions, home & guest cottage square footage, and land square footage are approximate. Buyer to verify.
- Listing Status:
- Active
- Date Added:
- September 15, 2026
- Data Last Updated:
- September 28, 2026 at 7:21AM
- Listing Office:
- FANNIE HILLMAN & ASSOCIATES : 407-644-1234
- Listing Agent:
- Nancy Bagby : 407-620-8868
- Contact:
- 407-644-1234
- MLS ID:
- O6437839

- General: SidewalkStorage
- Other Structures: Guest HouseStoragePatio
- Parking: Driveway
- Roofing: Shingle
- General: FrameWood SidingOneCrawlspace
- Road/Access: Brick
- Originating MLS: Stellar MLS
- County: Orange
- Zoning: R-1AKILLARNEY ESTATES RESURVEY L/9 LOTS 12 &13 BLK 412-22-29-4172-04-120
- Fencing: MasonryWood
- Utilities: Cable AvailableElectricity ConnectedNatural Gas AvailablePhone AvailablePublicSewer ConnectedWater Connected
- Water: Public
- Sewer: Public Sewer
- Source: Stellar MLS
- Ownership: Fee Simple
This listing courtesy of Nancy Bagby , FANNIE HILLMAN & ASSOCIATES
Monthly Payment
- Principal & Interest $
- Property Taxes $
- Home Insurance $
- VA Funding Fee $