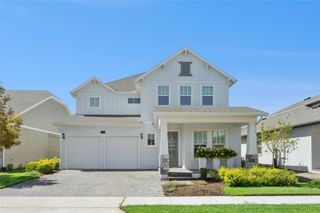
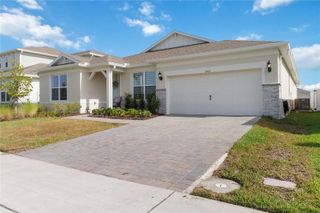
13013 WOODFORD STREET, Orlando, FL 32832
- 5 beds |
- 4 baths |
- 2,883 sqft
 Single-Family Home
  Built in 2012
  5,663sqft lot
 3 car garage
  $330/sqft
  Listed 1 month ago
Property Description
Concrete block construction with genuine Spanish clay tile roof, built to last. Sited directly on the 16th hole of Eagle Creek's par-73 championship course, designed by Ron Garl and Howard Swan with Scottish-style bunkers and no mandatory club membership required. Built by Cal-Atlantic Homes, this residence sits within Eagle Creek, a master-planned, guard-gated golf resort community in Lake Nona carrying an Audubon Silver Signature certification for its conservation-minded design. Entry is double-gated: a manned guard gate at the community entrance, then a second private gate into this enclave, giving residents a rare layer of security in addition to the lifestyle. Beyond the course, residents enjoy a resort-style pool, fitness center, and lighted tennis and basketball courts within the community. The location inside Lake Nona puts this home minutes from one of the fastest-growing innovation hubs in Florida. Lake Nona Town Center, Medical City, the USTA National Campus, and Nona Adventure Park are all close by, and Orlando International Airport is less than 10 miles away, about a 15-minute drive. Lake Nona continues to expand with new medical, tech, and sports infrastructure, making this one of the most in-demand submarkets in Central Florida for long-term value. Inside, a true open-concept main floor connects kitchen, dining, and living. The kitchen was fully remodeled with white raised-panel cabinetry to the ceiling, quartz countertops, a center island with sink and dishwasher, a professional-style spring faucet, stainless Samsung appliances, and a handcrafted tile backsplash. Large-format porcelain tile runs throughout the main floor. The primary suite is on the main level with direct pool access through a sliding glass door, a coffered ceiling, wide-plank wood-look flooring, and a spa-style bath with dual vanities, granite counters, a soaking tub, and glass-enclosed shower. Upstairs: an oversized media room, a den with built-in desk and shelving, two bedrooms sharing a jack-and-jill bath, and a third bedroom with a hallway bath. The backyard is a destination in itself: a freeform pool edged entirely in stacked natural stone, with a raised spa spilling into the pool via waterfall, set on an expansive paver patio surrounded by mature palms and privacy hedges, with golf course views beyond. A covered lanai extends the living space outdoors. Additional features: 3-car garage, downstairs powder room, Samsung washer/dryer, crown molding throughout, wrought iron staircase railing. A rare combination of security, golf course living, build quality, and proximity to Lake Nona's growth corridor. Schedule your private tour.
- Listing Status:
- Pending
- Date Added:
- June 16, 2026
- Data Last Updated:
- July 26, 2026 at 4:23PM
- Listing Office:
- ANCHOR REAL ESTATE : 305-794-7901
- Listing Agent:
- Adriana Oyarce : 305-794-7901
- MLS ID:
- O6417153

- General: Ceiling Fans(s)Eat-in KitchenKitchen/Family Room ComboLiving Room/Dining Room ComboOpen FloorplanPrimary Bedroom Main FloorSolid Wood CabinetsStone CountersWalk-In Closet(s)
- Rooms: Family RoomInside Utility
- Appliances: DishwasherMicrowaveRangeRefrigerator
- Laundry: InsideLaundry Room
- Flooring: CarpetTile
- A/C: Central Air
- Heating: CentralElectric
- General: French DoorsSidewalkIn Ground
- Style: Mid-Century ModernMediterranean
- Other Structures: PatioCovered
- Pool: In Ground
- Parking: DrivewayGarage Door OpenerGolf Cart Parking
- Roofing: Tile
- General: BlockStuccoTwoSlab
- Road/Access: BrickPaved
- HOA Amenities: ClubhouseFence RestrictionsFitness CenterGatedGolf CourseOptional Additional FeesPlaygroundPoolRecreation FacilitiesSecurityTennis Court(s)PoolManagementRecreational FacilitiesSecurity615.0Quarterly
- Originating MLS: Stellar MLS
- County: Orange
- Zoning: P-DEAGLE CREEK VILLAGE G PHASE 1 77/17 LOT329-24-31-2300-00-030
- View: Golf CoursePool
- Fencing: Fenced
- Utilities: Cable AvailableElectricity AvailableElectricity ConnectedPublicSewer AvailableSewer ConnectedUnderground UtilitiesWater AvailableWater Connected
- Water: Public
- Sewer: Public Sewer
- Source: Stellar MLS
- Ownership: Fee Simple
This listing courtesy of Adriana Oyarce , ANCHOR REAL ESTATE
Monthly Payment
- Principal & Interest $
- Property Taxes $
- Home Insurance $
- VA Funding Fee $