1316 NEWCASTLE DRIVE, Orlando, FL 32806
- 3 beds |
- 2 baths |
- 1,329 sqft
 Single-Family Home
 Built in 1956
 9,148sqft lot
 —— car garage
 $368/sqft
 Listed 15 days ago
Property Description
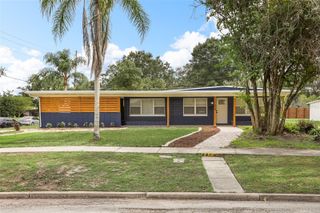
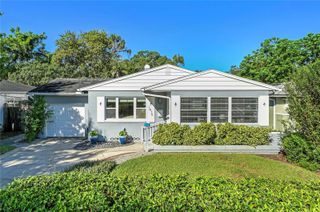
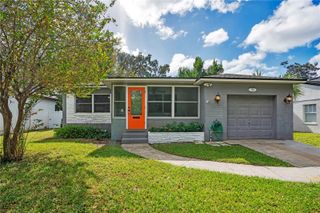
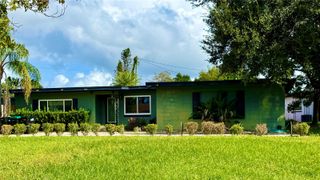
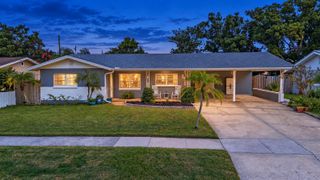
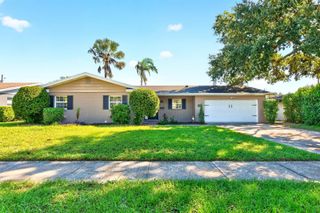
Welcome to this beautifully updated, move-in-ready 3-bedroom, 2-bath pool home, where comfort, style, and Florida living come together! Featuring a brand-new roof and fresh interior and exterior paint, this inviting home is ready to welcome its next owners.The open living and dining areas showcase gleaming wood floors and offer lovely views of the sparkling pool, creating a bright and welcoming space for everyday living and entertaining. The updated kitchen features rich wood cabinetry, granite countertops, and stainless steel appliances, while both bathrooms have been tastefully enhanced with stylish fixtures and beautiful tilework.Step outside to your own private backyard oasis, complete with lush tropical landscaping and a refreshing pool—perfect for relaxing, entertaining, and enjoying the Florida sunshine.Ideally situated near the vibrant Lake Hourglass and SoDo districts, this home offers convenient access to local dining, shopping, and neighborhood amenities. Families will also appreciate the highly desirable Lake Como Elementary and Boone High School districts.With its thoughtful updates, inviting layout, and wonderful outdoor living space, this charming home offers an exceptional opportunity to enjoy the best of the Orlando lifestyle!
- Listing Status:
- Active
- Date Added:
- October 30, 2026
- Data Last Updated:
- November 12, 2026 at 6:20AM
- Listing Office:
- OLDE TOWN BROKERS INC : 407-425-5069
- Listing Agent:
- Patrick James : 407-466-2779
- Contact:
- 407-425-5069
- MLS ID:
- O6451908

- General: Private EntrancePrivate YardSidewalk
- Style: Ranch
- Other Structures: Front PorchPatioCovered
- Pool: In GroundGunite
- Parking: DrivewayGarage Door OpenerOff Street
- Roofing: Shingle
- General: BlockOneCrawlspacePillar/Post/Pier
- Road/Access: Asphalt
- Originating MLS: Stellar MLS
- County: Orange
- Zoning: R-1ADOVER SHORES SECOND ADDITION U/38 LOT 4BLK A30-22-32-2156-01-040
- View: Pool
- Fencing: Wood
- Utilities: BB/HS Internet AvailableCable ConnectedElectricity ConnectedPublicSewer ConnectedWater Connected
- Water: Public
- Sewer: Public Sewer
- Source: Stellar MLS
- Ownership: Fee Simple
This listing courtesy of Patrick James , OLDE TOWN BROKERS INC
Monthly Payment
- Principal & Interest $
- Property Taxes $
- Home Insurance $
- VA Funding Fee $