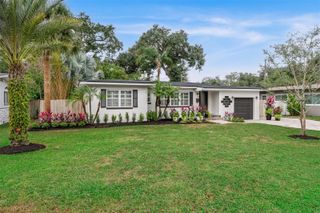
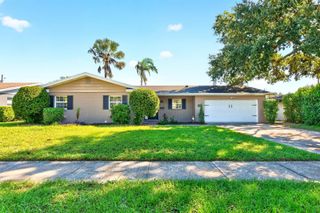
2221 E HARDING ST, Orlando, FL 32806
- 3 beds |
- 2 baths |
- 1,432 sqft
 Single-Family Home
 Built in 1962
 10,019sqft lot
 —— car garage
 $348/sqft
 Listed 13 days ago
Property Description
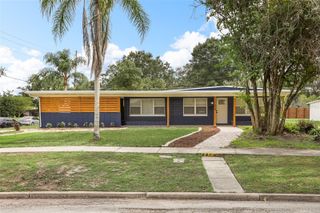
Situated in Orlando’s popular **Hourglass District**, this inviting 3-bedroom, 2-bath home offers a wonderful combination of neighborhood charm, functional living space, and convenient access to everything Orlando has to offer! The open-concept design and SPLIT-BEDROOM floor plan provide an ideal balance of comfortable gathering spaces and privacy. The kitchen features attractive wood cabinetry and quartz countertops, seamlessly connecting to the main living area and creating a welcoming space for everyday living and entertaining. The primary bedroom is conveniently located just off the living room and features a walk-in closet, while two additional bedrooms and a full bath are privately situated on the opposite side of the home. Toward the rear, a generously sized dining room offers added flexibility and could easily serve as a second family room or additional gathering space. Step outside to enjoy the spacious, fully fenced backyard, featuring an oversized Florida room, outdoor storage shed, and plenty of room to relax, entertain, or create your own backyard retreat. Additional highlights include a two-car carport and a large utility/storage room complete with a utility sink. **Major updates include a 2020 ROOF, 2026 HVAC system, 2023 ELECTRICAL panel, and SEPTIC system pumped in December 2025.** Enjoy being just minutes from the Hourglass District’s local restaurants, breweries, coffee shops, shopping, and multiple community parks and recreations with convenient access to Downtown Orlando and surrounding destinations. If you're looking for a home with flexible living spaces, a spacious backyard, and a fantastic central Orlando location, this one is worth a look!
- Listing Status:
- Active
- Date Added:
- October 30, 2026
- Data Last Updated:
- November 12, 2026 at 5:21AM
- Listing Office:
- THE REAL ESTATE COLLECTION LLC : 407-656-7814
- Listing Agent:
- Erica Sadelfeld : 407-427-0398
- Contact:
- 407-656-7814
- MLS ID:
- O6454045

- General: LightingSidewalk
- Other Structures: Front PorchRear PorchScreenedCovered
- Parking: CoveredDriveway
- Roofing: Shingle
- Windows: BlindsRods
- General: BlockConcreteOneSlab
- Road/Access: Asphalt
- Originating MLS: Stellar MLS
- County: Orange
- Zoning: R-2CLOVERDALE HEIGHTS Y/59 LOT 806-23-30-1430-00-080
- Fencing: FencedWood
- Utilities: Electricity ConnectedPublicWater Connected
- Water: Public
- Sewer: Septic Tank
- Source: Stellar MLS
- Ownership: Fee Simple
This listing courtesy of Erica Sadelfeld , THE REAL ESTATE COLLECTION LLC
Monthly Payment
- Principal & Interest $
- Property Taxes $
- Home Insurance $
- VA Funding Fee $