13183 WOODFORD STREET, Orlando, FL 32832
- 5 beds |
- 4 baths |
- 2,870 sqft
 Single-Family Home
  Built in 2019
  5,663sqft lot
 3 car garage
  $296/sqft
  Listed 18 hours ago
Property Description
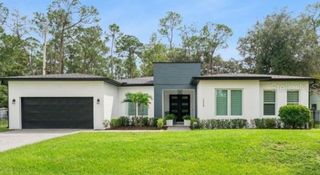
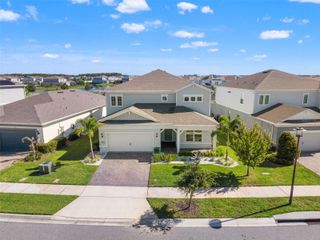
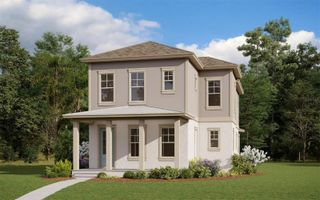
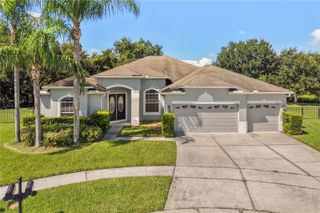
Immaculate golf-front single-family home located in the quard-gated Eagle Creek community in Lake Nona. Buit in 2019 this 5 bedroom. 3.5 bath home with a 3-car garage sits on a premium lot overlooking the 16th hole. Features include beautiful landscaping, palm trees, paver driveway, fully fenced backyard, and freshly painted exterior. The main level offers an open floor plan with living room, dining room, family room backsplash, recessed lighting, and a large center island. The first-for primary suite includes a tray ceiling, dusl walk-in closets, and an ensuite bath with walk-in shower, garden tub, dual vanities, and linen closet. Also on the first floor are a half bath and laundry room with utility sink; washer and dryer included. Upstairs features four additional bedrooms, two full bathrooms, and a loft. Two bedrooms share a Jack-and-Jill bathroom. with additional rooms ideal for office or bonus space. Engineered hardwood floors, tile and plantation shutters throughout.Community amenities include a championship golf course, pro shop, restaurant and lounge, fitness center, resort-style pools, children's pools, sports courts, and more. Eagle Creek Elementary School is located within the community. Conveniently located near shopping, dining, major highways, and Orlando International Airport.
- Listing Status:
- Active
- Date Added:
- September 27, 2026
- Data Last Updated:
- September 27, 2026 at 10:21PM
- Listing Office:
- INTERNATIONAL TEAM INC : 321-388-1372
- Listing Agent:
- Richard Dumet : 407-800-8170
- Contact:
- 321-388-1372
- MLS ID:
- O6445175

- General: Rain GuttersSidewalkSprinkler Metered
- Roofing: Tile
- General: BlockConcreteStuccoTwoConcrete Perimeter
- Road/Access: AsphaltPaved
- HOA Amenities: ClubhouseFitness CenterGatedPlaygroundPoolSecuritySpa/Hot TubGuard - 24 HourPoolSecurity615.0Quarterly
- Originating MLS: Stellar MLS
- County: Orange
- Zoning: P-DEAGLE CREEK VILLAGE G PHASE 2 80/148 LOT2632-24-31-2301-00-260
- Utilities: Cable AvailableCable ConnectedElectricity AvailableElectricity ConnectedSewer AvailableSewer ConnectedWater AvailableWater Connected
- Water: Public
- Sewer: Public Sewer
- Source: Stellar MLS
- Ownership: Fee Simple
This listing courtesy of Richard Dumet , INTERNATIONAL TEAM INC
Monthly Payment
- Principal & Interest $
- Property Taxes $
- Home Insurance $
- VA Funding Fee $


 New - 2 days ago