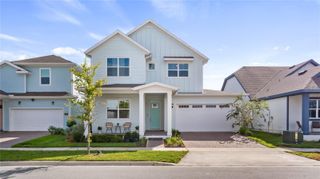
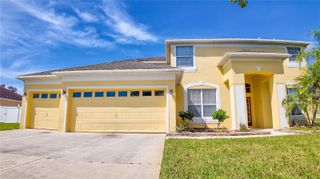
2959 GARDEN TRAIL BEND, St Cloud, FL 34771
- 4 beds |
- 4 baths |
- 3,041 sqft
 Single-Family Home
 Built in 2027
 8,276sqft lot
 3 car garage
 $225/sqft
 Listed 9 days ago
Property Description
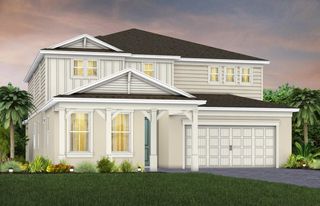
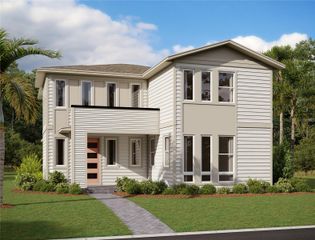
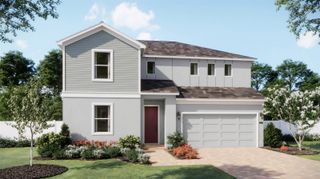
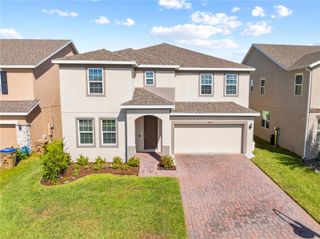
Virtually Staged. Under Construction. Find room to gather, unwind and make yourself at home in Weslyn Park at Sunbridge. This Mercer II, Elevation A, offers four bedrooms, three full bathrooms and a half bath, with the primary suite thoughtfully located on the first floor. The open kitchen, dining and great-room layout brings daily life together, while a Gourmet Kitchen with an island, built-in oven, electric cooktop and range hood makes hosting feel natural. Laminate flooring adds warmth to the main living spaces, with carpet in the bedrooms and upstairs bonus room and tile in the bathrooms. Retreat to the primary suite with its generous closet space and spa-style shower, or head upstairs to a bonus room ready for movie nights, hobbies or play. Covered front and rear porches invite time outdoors, and a breezeway leads to a detached three-car garage with rear alley access. Set on an oversized homesite, this home combines flexible living spaces with the neighborhood charm of Weslyn Park, where community parks, trails, a garden and a pool bring recreation close to home. The sample photos included are of the model home and are meant to showcase the craftsmanship and design quality.
- Listing Status:
- Active
- Date Added:
- November 3, 2026
- Data Last Updated:
- November 12, 2026 at 7:20PM
- Listing Office:
- OLYMPUS EXECUTIVE REALTY INC : 407-469-0090
- Listing Agent:
- Nancy Pruitt, PA : 352-552-7574
- Contact:
- mls@oerfl.com
- MLS ID:
- G5119797

- General: LightingSidewalk
- Style: Craftsman
- Other Structures: Front PorchRear PorchCovered
- Pool: In Ground
- Parking: Alley AccessDrivewayGarage Door OpenerGarage Faces Rear
- Roofing: Shingle
- Windows: Carbon Mono/DetectorDouble Pane WindowsInsulated WindowsLow-Emissivity Windows
- General: Cement SidingFrameTwoSlab
- Road/Access: Asphalt
- HOA Amenities: Fence RestrictionsParkPlaygroundPoolTrail(s)Pool421.87Quarterly
- Originating MLS: Stellar MLS
- County: Osceola
- Zoning: PUDWESLYN PARK PH 4-1B & 4-1C PB 35 PGS 115-136 LOT 9701-25-31-5541-0001-0970
- Utilities: Cable AvailableElectricity AvailableFire HydrantPhone AvailablePublicSewer AvailableSprinkler MeterUnderground UtilitiesWater Available
- Water: Public
- Sewer: Public Sewer
- Source: Stellar MLS
- Ownership: Fee Simple
This listing courtesy of Nancy Pruitt, PA , OLYMPUS EXECUTIVE REALTY INC
Monthly Payment
- Principal & Interest $
- Property Taxes $
- Home Insurance $
- VA Funding Fee $