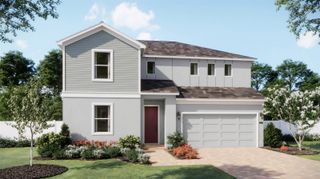
5657 CAMILLA STREET, St Cloud, FL 34771
- 5 beds |
- 3 baths |
- 3,166 sqft
 Single-Family Home
 Built in 2023
 5,663sqft lot
 2 car garage
 $180/sqft
 Listed 16 days ago
Property Description
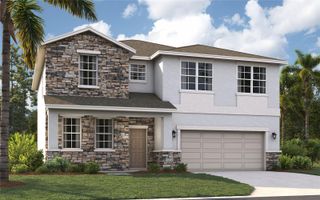
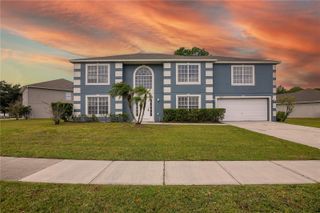
This remarkable floor plan has everything a family could ask for. On the first floor you will find a full bedroom and bathroom which has been upgraded to a walk-in shower and tiles extending to the ceiling. stop and drop at the garage door entrance, formal living room, family room, dining area and kitchen with a great view of the pond and this space has 9 foot ceilings. The kitchen features quartz counters, 42" upper cabinets with crown molding, pull out trash and recycle containers, built in soap dispenser at the sink, backsplash, a closet pantry, island, and upgraded pendant lights. The second floor has room for everyone and everything, you will find 4 bedrooms, 2 bathrooms, the laundry room, a 15 x 16 loft and 12 x 12 bonus room next to it. This space is ideal for an office or if you homeschool the children it makes a great place to set up your classroom. The master suite has been upgraded to include a digital shower, tile to the ceiling in the shower, upgraded toilets, and undermount quartz sink with gentlemen's height cabinets, a water closet and huge walk in closet. The other upgrades and features of this fabulous family home include, a screened in lanai with sink plumbing, upgraded waterfront lot, water Softener, EV Charger, bathrooms all have quartz undermount sink and tile to the ceiling in the showers, level 3 carpet, top and bottom TV mounts, and lots of extra storage in the garage plus it is also plumbed for a sink. Located within minutes to the Lake Nona area and 417 with easy access to other major roads throughout Central FL. Schedule your appointment today.
- Listing Status:
- Active
- Date Added:
- October 27, 2026
- Data Last Updated:
- November 12, 2026 at 8:22PM
- Listing Office:
- FLORIDA REALTY RESULTS LLC : 407-498-3838
- Listing Agent:
- Marie A Collins PA : 407-791-8232
- Contact:
- 407-343-8137
- MLS ID:
- O6452718

- General: LightingSprinkler Metered
- Style: Contemporary
- Other Structures: PorchFront PorchRear PorchScreenedCovered
- Parking: Electric Vehicle Charging Station(s)Garage Door OpenerOtherOversized
- Roofing: Shingle
- Windows: Blinds
- General: BlockStuccoTwoSlab
- Road/Access: Asphalt
- HOA Amenities: BarbecueParkPlaygroundPoolPoolManagement98.0Monthly
- Originating MLS: Stellar MLS
- County: Osceola
- Zoning: XWIREGRASS PH 2 PB 30 PGS 170-173 LOT 27216-25-31-5525-0001-2720
- View: Water
- Utilities: BB/HS Internet AvailableElectricity ConnectedPublicSewer ConnectedSprinkler RecycledWater Connected
- Water: Public
- Sewer: Public Sewer
- Source: Stellar MLS
- Ownership: Fee Simple
This listing courtesy of Marie A Collins PA , FLORIDA REALTY RESULTS LLC
Monthly Payment
- Principal & Interest $
- Property Taxes $
- Home Insurance $
- VA Funding Fee $

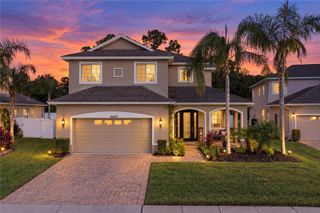
 New - 3 days ago