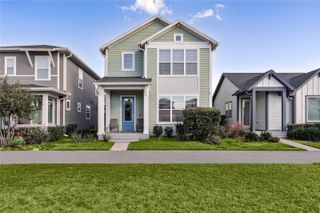
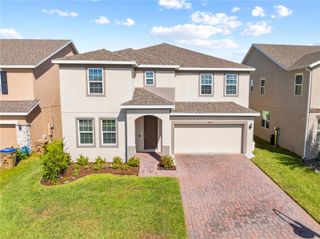
3061 PROSPECT TRAIL, St Cloud, FL 34771
- 4 beds |
- 3 baths |
- 2,906 sqft
 Single-Family Home
 Built in 2023
 6,098sqft lot
 —— car garage
 $213/sqft
 Listed 23 days ago
Property Description
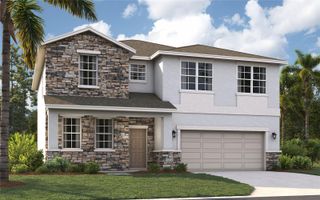
A distinctive blend of contemporary architecture, refined interiors and energy-conscious design sets this 2023 Weslyn Park residence apart. Situated within the master-planned Sunbridge community in St. Cloud, the home offers 2,906 square feet of thoughtfully designed living space, highlighted by luxury ceramic tile flooring, an expansive open-concept layout and an outright-owned solar energy system. A first-floor primary suite, statement kitchen and versatile second-floor loft complement the home's connection to outdoor living, creating an inviting setting for everyday comfort and entertaining. An inviting foyer introduces a contemporary staircase and an expansive great room measuring more than 24 feet across. Natural light fills the main living areas, where sliding glass doors open to the covered patio, extending the entertaining space outdoors. The kitchen pairs white shaker-style cabinetry with a contrasting charcoal island, designer pendant lighting and matte-black fixtures. An oversized center island provides seating and generous preparation space, complemented by a built-in oven, microwave, cooktop, stainless steel chimney hood and adjoining dining area. Privately situated on the main level, the primary suite offers generous proportions, a spacious walk-in closet and an en suite bath appointed with dual sinks, a frameless glass shower and built-in linen storage. A dedicated den provides an adaptable space for a home office, library or creative studio, while a powder room and interior laundry room enhance everyday convenience. Upstairs, an expansive loft creates a secondary living area ideal for a media lounge, recreation room or fitness space. Three additional bedrooms and a full bath with a double vanity complete the upper level. Outdoor living extends to a covered patio overlooking an east-facing backyard with landscaped grounds and open lawn space. Additional features include block and stucco construction, an attached two-car garage, ENERGY STAR®-qualified low-emissivity double-pane windows, an irrigation system and fiber-optic internet connectivity. The property is situated in Flood Zone X. Beyond the residence, Weslyn Park offers access to a community pool, neighborhood parks, a playground and recreational trails throughout Sunbridge. Association fees include internet service, community pool access and common-area maintenance. Conveniently located near Narcoossee Road, the community provides access to Lake Nona, Medical City, Orlando International Airport and major Central Florida highways. With its contemporary finishes, owned solar energy system and thoughtfully arranged living spaces, this residence offers an opportunity to experience the distinctive lifestyle of Sunbridge.
- Listing Status:
- Active
- Date Added:
- October 20, 2026
- Data Last Updated:
- November 12, 2026 at 8:22PM
- Listing Office:
- PREMIER SOTHEBYS INT'L REALTY : 407-581-7888
- Listing Agent:
- Linda O'Grady : 407-970-6880
- Contact:
- 407-581-7888
- MLS ID:
- O6447763

- General: Sidewalk
- Other Structures: Front PorchCovered
- Parking: Driveway
- Roofing: Shingle
- Windows: Double Pane WindowsENERGY STAR Qualified WindowsLow-Emissivity Windows
- General: BlockStuccoTwoSlab
- Road/Access: Asphalt
- HOA Amenities: ParkPlaygroundTrail(s)PoolInternetMaintenance GroundsManagementRecreational Facilities415.0Quarterly
- Originating MLS: Stellar MLS
- County: Osceola
- Zoning: PUDWESLYN PARK PH 2 PB 32 PGS 72-94 LOT 17902-25-31-5538-0001-1790
- Utilities: BB/HS Internet AvailableCable AvailableElectricity AvailableElectricity ConnectedFiber OpticsPhone AvailablePublicSewer ConnectedSprinkler MeterUnderground UtilitiesWater Connected
- Water: Public
- Sewer: Public Sewer
- Source: Stellar MLS
- Ownership: Fee Simple
This listing courtesy of Linda O'Grady , PREMIER SOTHEBYS INT'L REALTY
Monthly Payment
- Principal & Interest $
- Property Taxes $
- Home Insurance $
- VA Funding Fee $