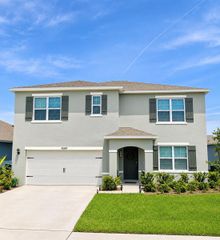
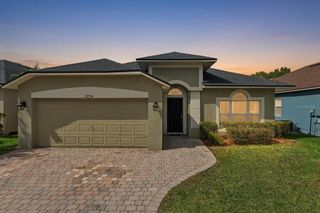
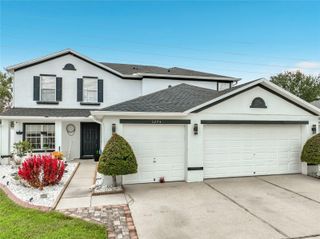
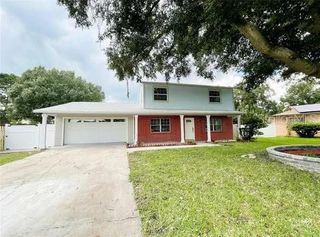
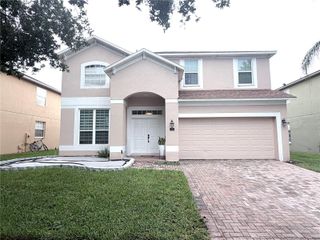
1321 OSPREY COVE COURT, Orlando, FL 32837
- 6 beds |
- 3 baths |
- 2,716 sqft
 Single-Family Home
 Built in 2004
 7,841sqft lot
 —— car garage
 $193/sqft
 Listed 27 days ago
Property Description
ARE YOU READY?... to be a part of this wonderful Orlando community. This well-maintained and beautifully updated home is one of the few 6-bedroom, 3-bathrooms homes in the highly desirable Falcon Trace community. Located on a cul-de-sac at the back of the neighborhood, this home offers added privacy and less through traffic. Designed with comfort and functionality in mind, this bright open floor plan features a formal living and dining area that seamlessly flows into the heart of the home. Invision yourself in the chef-inspired kitchen complete with stainless steel appliances, high gloss, sleek, modern custom cabinetry, quartz countertops, and a large center island. The main living areas are enhanced by modern large ceramic tile flooring, creating a clean and contemporary feel. The private primary suite offers a relaxing retreat with walk-in closets, the primary bathroom has been fully updated with dual custom modern vanities, deep soaking tub, separate shower, thrown room and marble floors. 5 additional bedrooms provide plenty of space for the kiddos, family or guests. Backyard includes a custom pergola, paver patio and fire pit for relaxation and entertainment. Residents of Falcon Trace enjoy resort-style amenities including a community pool, playground, basketball and tennis courts, along with convenient access to shopping, dining, and major highways for an easy commute. Move-in ready and thoughtfully updated, this home offers the perfect blend of style, value, and location in the heart of Central Orlando. The neighbors are looking forward to welcoming the new owners of this home.
- Listing Status:
- Active
- Date Added:
- October 17, 2026
- Data Last Updated:
- November 12, 2026 at 7:20AM
- Listing Office:
- SPECTRUM PROPERTY GROUP LLC : 407-250-5170
- Listing Agent:
- Brian White : 407-590-7647
- Contact:
- 407-250-5170
- MLS ID:
- O6450640

- General: CourtyardFire PitLightingPermeable PavingPrivate Yard
- Roofing: Shingle
- General: BlockTwoSlab
- Road/Access: Asphalt
- HOA Amenities: Basketball CourtParkPlaygroundPool41.66Monthly
- Originating MLS: Stellar MLS
- County: Orange
- Zoning: P-DFALCON TRACE UNIT 9 53/85 LOT 4234-24-29-2671-00-420
- Utilities: Cable AvailableElectricity ConnectedSewer ConnectedWater Connected
- Water: Public
- Sewer: Public Sewer
- Source: Stellar MLS
- Ownership: Fee Simple
This listing courtesy of Brian White , SPECTRUM PROPERTY GROUP LLC
Monthly Payment
- Principal & Interest $
- Property Taxes $
- Home Insurance $
- VA Funding Fee $

 New - 3 days ago