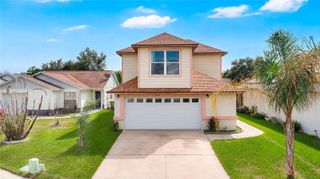
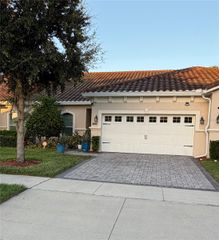
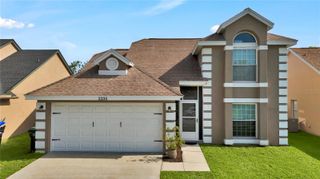
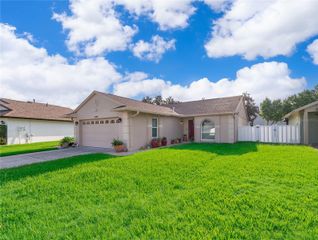
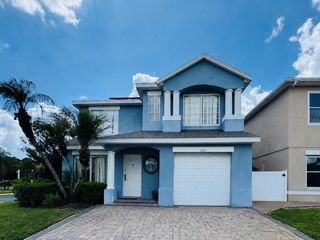
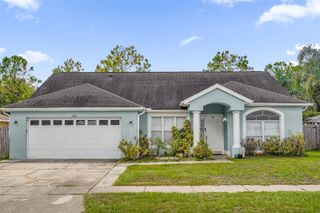
13326 HERON COVE DRIVE, Orlando, FL 32837
- 3 beds |
- 2 baths |
- 1,652 sqft
 Single-Family Home
  Built in 1993
  6,098sqft lot
 2 car garage
  $272/sqft
  Listed 2 months ago
Property Description
elcome to 13326 Heron Cove Dr, a beautifully maintained 3-bedroom, 2-bath home located in the highly sought-after Hunters Creek community in Orlando. Offering 1,652 square feet of comfortable living space, this home features a spacious split-bedroom floor plan, vaulted ceilings, and an inviting open layout perfect for both everyday living and entertaining. The updated kitchen showcases quartz countertops, stainless steel appliances, and ample cabinet space, while the large primary suite provides a relaxing retreat with a walk-in closet and private bath. Step outside to your own Florida oasis with a screened-in solar heated pool and spa overlooking a peaceful conservation area with no rear neighbors. Additional highlights include a fenced backyard, newer plumbing, transferable termite bond, automatic sprinkler system, and a 2-car garage. Conveniently located near top-rated schools, shopping, dining, major highways, and all that Orlando has to offer, this move-in-ready home combines comfort, privacy, and the best of Florida living.
- Listing Status:
- Pending
- Date Added:
- May 26, 2026
- Data Last Updated:
- July 26, 2026 at 8:22PM
- Listing Office:
- NONA LEGACY POWERED BY LA ROSA : 407-270-6841
- Listing Agent:
- Abraham Mendez : 631-926-2632
- MLS ID:
- O6410996

- General: Ceiling Fans(s)Solid Surface CountersSplit BedroomThermostatVaulted Ceiling(s)Walk-In Closet(s)
- Rooms: Family RoomFormal Dining Room Separate
- Appliances: DishwasherDisposalDryerElectric Water HeaterMicrowaveRangeRefrigeratorWasher
- Laundry: In Garage
- Flooring: Ceramic TileLuxury Vinyl
- A/C: Central Air
- Heating: CentralElectric
- General: LightingRain GuttersSprinkler Metered
- Style: Ranch
- Pool: GuniteIn GroundScreen Enclosure
- Parking: Garage Door Opener
- Roofing: Shingle
- Windows: Blinds
- General: BlockStuccoOneSlab
- Road/Access: Asphalt
- HOA Amenities: Basketball CourtParkPlaygroundRecreation FacilitiesTennis Court(s)Vehicle RestrictionsRecreational Facilities339.97Quarterly
- Originating MLS: Stellar MLS
- County: Orange
- Zoning: P-DHUNTERS CREEK TRACT 430 A PH 2 30/84 LOT9928-24-29-3821-00-990
- View: Trees/WoodsWater
- Fencing: Fenced
- Utilities: BB/HS Internet AvailableCable AvailableElectricity ConnectedPublicSewer ConnectedSprinkler Meter
- Water: Public
- Sewer: Public Sewer
- Source: Stellar MLS
- Ownership: Fee Simple
This listing courtesy of Abraham Mendez , NONA LEGACY POWERED BY LA ROSA
Monthly Payment
- Principal & Interest $
- Property Taxes $
- Home Insurance $
- VA Funding Fee $

 New - 15 hours ago