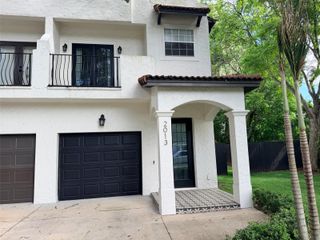
1337 SPOKANE AVENUE, Orlando, FL 32803
- 3 beds |
- 2 baths |
- 1,748 sqft
 Town Home
 Built in 2006
 3,049sqft lot
 2 car garage
 $277/sqft
 Listed 28 days ago
Property Description
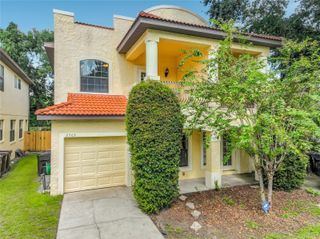
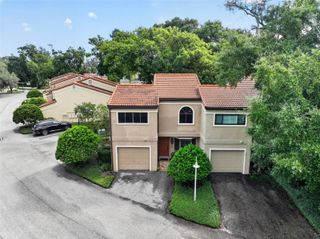
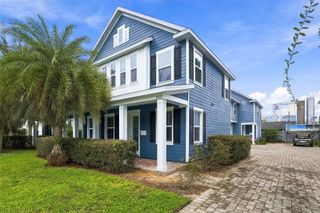
Welcome to 1337 Spokane Avenue, a short walk from Mills Avenue! This 2006-built town home combines a convenient Mills area location with a downstairs primary suite, a two-car garage, and FLEXIBLE SPACES to make your own - all with no HOA. Coffee plans, dinner reservations, and an evening out can start with leaving the car at home. Back at your place, **A NEW ROOF** and **2025 AC system** add practical appeal to a home with plenty of personality. The floor plan gives you room to think beyond the usual bedroom count. The primary suite sits downstairs, while the remaining bedrooms are upstairs, including an oversized third bedroom with an adjoining bonus room. Create a reading lounge, a dedicated workspace, or a hobby room where you can leave your latest project out until inspiration strikes again. A great feature of the home is the bedroom tucked above the two-car garage, away from the main living spaces. Think - private home office, a gym, a creative studio, or maybe an opportunity for some rental income. Outside, you will find a fully fenced yard with a small deck creates your own little retreat for morning coffee, fresh air, or winding down after a night on Mills. With dining, coffee shops, and local businesses a short walk away, 1337 Spokane offers a place to enjoy Orlando and space to pursue what you love at home. Bring your routines, your hobbies, and a little imagination.
- Listing Status:
- Active
- Date Added:
- November 4, 2026
- Data Last Updated:
- November 13, 2026 at 7:20AM
- Listing Office:
- KELLER WILLIAMS ADVANTAGE III : 407-207-0825
- Listing Agent:
- Amaal Barakat : 407-840-0373
- Contact:
- murraycoleman@kw.com
- MLS ID:
- O6454616

- General: Private YardRain Gutters
- Other Structures: DeckRear Porch
- Parking: Driveway
- Roofing: Shingle
- General: BlockStuccoTwoBlock
- Road/Access: Asphalt
- HOA Amenities: None
- Originating MLS: Stellar MLS
- County: Orange
- Zoning: R-2A/T/SP/1ST ADDITION MT VERNON HEIGHTS E/88 PT OF N1/2 OF LOT 8 (LESS S 1.5 FT) BLK A DESC AS: COMM SW COR OF LOT 12 BLK A TH N00-00-23E 447 FT TH CONT N00-00-23E 48 FTTO NW COR SAID LOT 8 TH S88-53-47E 88.33 FT FOR POB TH RUN S01-05-54W 47.97 FTS88-54-31E 6 2.78 FT N00-06-20W 47.97 FTTO NE COR SAID LOT 8 TH N88-53-47W 61.77FT TO POB24-22-29-5822-01-083
- Fencing: VinylWood
- Utilities: Electricity AvailableElectricity Connected
- Water: Public
- Sewer: Public Sewer
- Source: Stellar MLS
- Ownership: Fee Simple
This listing courtesy of Amaal Barakat , KELLER WILLIAMS ADVANTAGE III
Monthly Payment
- Principal & Interest $
- Property Taxes $
- Home Insurance $
- VA Funding Fee $

 New - 3 days ago