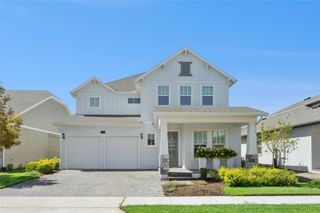
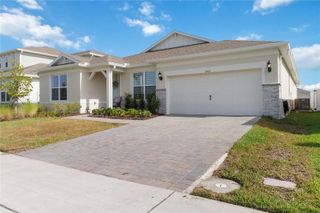
13871 DESTIN BEACH LANE, Orlando, FL 32827
- 5 beds |
- 5 baths |
- 3,641 sqft
 Single-Family Home
  Built in 2023
  6,098sqft lot
 2 car garage
  $272/sqft
  Listed 3 months ago
Property Description
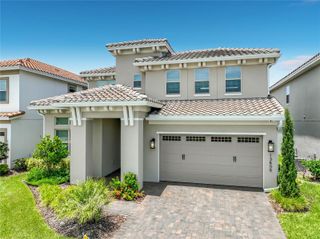
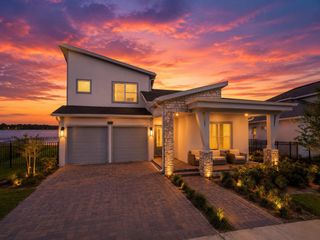
Built by Pulte in 2023 in the gated community of Isles of Lake Nona, the Yorkshire floor plan delivers 3,641 square feet across two stories with 5 bedrooms, 4.5 baths, and three separate living zones centered around a striking main kitchen. Wide-plank wood-look tile runs throughout the main floor. The kitchen anchors the home with white perimeter cabinetry, a charcoal quartz island with seating for four, a gas cooktop beneath a stainless hood, a built-in wall oven, and a patterned black-and-white backsplash that turns the cooking wall into a true focal point. The living room opens off the kitchen with a geometric paneled accent wall and sliding glass doors that frame the fountain directly across from the main seating area. The dining room sits in its own defined corner with a shiplap accent wall. Off the foyer, a flex room behind glass French doors works beautifully as an office or second sitting room. Across from it, the ground-floor bedroom includes a full en-suite bath and walk-in closet, creating a private guest setup for visiting family. Upstairs, the primary bedroom faces the pond, the closet runs nearly 13 feet long, and the en-suite bath pairs gray large-format tile with a glass mosaic accent band, a double quartz vanity with matte black fixtures, and a separate water closet. Three additional bedrooms and a full laundry room complete the upper floor. The media room gets its own treatment with floor-to-ceiling charcoal paneling, in-ceiling speakers, and side windows that bring the fountain view back into frame from the second story. Outside, the lanai features a built-in outdoor kitchen with stainless grill, side burner, sink, and stone counter. The screened space opens to a brick-paver patio, fenced yard, and uninterrupted water view, with the fountain running throughout the day. Behind the gates of Isles of Lake Nona, residents enjoy a resort-style pool, splash pad, clubhouse, fitness center, sports courts, playgrounds, 24-hour security, and fiber internet included in the HOA. SR 417, Medical City, and Lake Nona Town Center are all just minutes away. A lot of Lake Nona homes list a water view. This one lines the whole house up with it.
- Listing Status:
- Active
- Date Added:
- April 21, 2026
- Data Last Updated:
- July 27, 2026 at 12:22AM
- Listing Office:
- REAL BROKER, LLC : 855-450-0442
- Listing Agent:
- Peter Luu : 321-917-7864
- MLS ID:
- O6401042

- General: LightingOutdoor GrillOutdoor KitchenRain GuttersSidewalkSliding Doors
- Style: Craftsman
- Other Structures: Front PorchRear PorchScreenedCovered
- Parking: DrivewayGarage Door Opener
- Roofing: Shingle
- Windows: Blinds
- General: BlockStuccoTwoSlab
- Road/Access: Paved
- HOA Amenities: Basketball CourtCable TVClubhouseFence RestrictionsFitness CenterGatedOptional Additional FeesParkPickleball Court(s)PlaygroundPoolRecreation FacilitiesSecurityTennis Court(s)Vehicle RestrictionsPoolInternetMaintenance GroundsOtherPrivate RoadRecreational FacilitiesSecurity423.0Monthly
- Originating MLS: Stellar MLS
- County: Orange
- Zoning: PD/ANISLES OF LAKE NONA PHASE 3A 105/54 LOT 43531-24-31-3893-04-350
- View: Water
- Fencing: Fenced
- Utilities: BB/HS Internet AvailableCable AvailableElectricity ConnectedNatural Gas ConnectedPhone AvailableSewer ConnectedWater Connected
- Water: Public
- Sewer: Public Sewer
- Source: Stellar MLS
- Ownership: Fee Simple
This listing courtesy of Peter Luu , REAL BROKER, LLC
Monthly Payment
- Principal & Interest $
- Property Taxes $
- Home Insurance $
- VA Funding Fee $