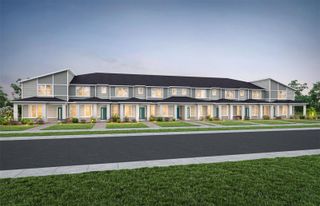
14033 HELSBY STREET, Orlando, FL 32832
- 3 beds |
- 3 baths |
- 1,783 sqft
 Town Home
 Built in 2018
 2,614sqft lot
 —— car garage
 $241/sqft
 Listed 2 days ago
Property Description
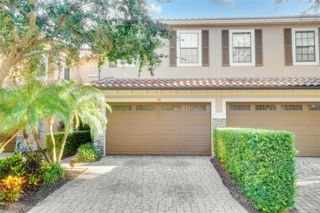
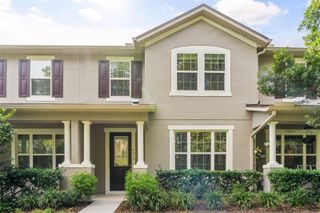
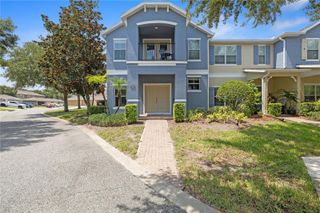
Virtually Staged. In the heart of Lake Nona, the 24-hour guard-gated Eagle Creek Golf Community offers resort-style living. This move-in-ready upgraded three-bedroom, 2.5-bath townhome combines modern elegance, comfort and convenience with thoughtful enhancements throughout. As you enter, you're welcomed by an inviting open-concept layout featuring a spacious living area that flows seamlessly into the kitchen and dining space, creating the ideal setting for everyday living and entertaining. The kitchen features a large center island with granite countertops, stainless-steel appliances and 42-inch cabinetry, Custom Pendant lights, offering both style and functionality. Walk- In Pantry. Upstairs, you will find all three bedrooms, including a spacious primary suite with a tray ceiling and a custom walk-in closet. A versatile loft provides space for a home office, play area or media room. The home features upgraded window shutters, custom closets in every bedroom and wall-mounted TVs in the living room, loft and two bedrooms, making it move-in ready. The garage has also been upgraded with premium flooring and includes an electric vehicle charger, offering style and functionality. Eagle Creek residents enjoy an exceptional array of amenities, including resort-style community pools, a fitness center, playgrounds, tennis and basketball courts, a championship golf course and a clubhouse with a restaurant and pro shop. This home offers quick access to top-rated schools, Medical City, the VA Hospital, Nemours, the USTA National Campus, KPMG, Orlando International Airport, premier dining, shopping and major highways. NO CDD. Schedule your private showing today...
- Listing Status:
- Active
- Date Added:
- November 12, 2026
- Data Last Updated:
- November 12, 2026 at 10:23PM
- Listing Office:
- WEICHERT REALTORS HALLMARK PRO : 407-891-1220
- Listing Agent:
- Sherry Feck : 720-980-0725
- Contact:
- 407-841-8011
- MLS ID:
- S5161277

- Style: Traditional
- Other Structures: PorchFront PorchRear PorchScreened
- Parking: Garage Door Opener
- Roofing: Tile
- Windows: BlindsInsulated WindowsThermal Windows
- General: BlockStuccoTwoSlab
- Road/Access: AsphaltPaved
- HOA Amenities: ClubhousePoolRecreation FacilitiesSecurityPoolRecreational FacilitiesSecurity474.0Monthly
- Originating MLS: Stellar MLS
- County: Orange
- Zoning: ORG-P-DEAGLE CREEK VILLIAGE L PHASE 3A 86/118 LOT 11029-24-31-2309-01-100
- View: Park/GreenbeltTrees/Woods
- Utilities: Sprinkler MeterUnderground UtilitiesBB/HS Internet AvailableCable ConnectedElectricity ConnectedFiber OpticsPublicSewer ConnectedWater Connected
- Water: Public
- Sewer: Public Sewer
- Source: Stellar MLS
- Ownership: Fee Simple
This listing courtesy of Sherry Feck , WEICHERT REALTORS HALLMARK PRO
Monthly Payment
- Principal & Interest $
- Property Taxes $
- Home Insurance $
- VA Funding Fee $

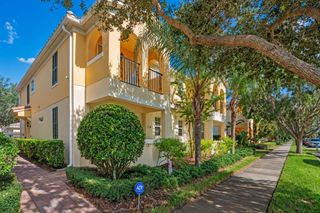
 New - 3 days ago