8040 PRESTBURY DRIVE, Orlando, FL 32832
- 3 beds |
- 3 baths |
- 1,635 sqft
 Town Home
 Built in 2012
 2,178sqft lot
 2 car garage
 $220/sqft
 Listed 4 days ago
Property Description
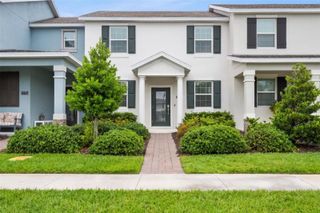
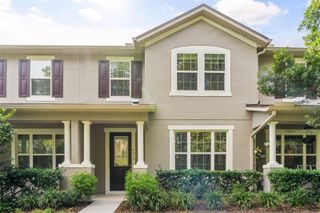
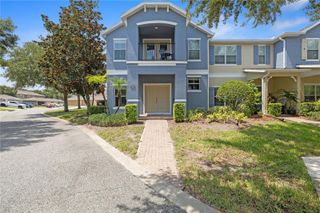
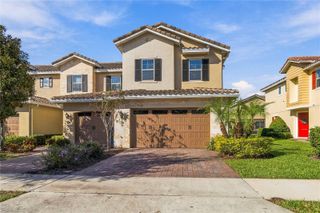
Virtually Staged. Welcome home to this beautifully updated 3-bedroom, 2.5-bath townhome in the highly sought-after gated neighborhood of Eagle Creek. Move-in ready and thoughtfully upgraded, this residence features brand-new carpet, fresh interior paint and stylish modern light fixtures. The open-concept layout is ideal for both entertaining and everyday living. The spacious living and dining areas flow seamlessly into the gourmet kitchen, which boasts 42" wood cabinetry, granite countertops, stainless steel appliances, and a convenient breakfast bar. Upstairs, a versatile loft area provides the perfect space for a small home office, study, or flex area to suit today’s lifestyle. The luxurious primary suite offers a tray ceiling, walk-in closet, and spa-inspired bath complete with dual vanities, a garden tub, and a separate walk-in shower. Exterior highlights include a tile roof, elegant stone-accented façade, brick-paver driveway, paved patio ideal for relaxing or outdoor dining, lush landscaping, and a private backyard with no rear neighbors. Just steps away, you’ll enjoy the Windsor Place community pool, along with full access to Eagle Creek’s world-class amenities—24-hour guarded entry, clubhouse with restaurant and bar, state-of-the-art fitness and amenities center, splash pad, resort-style pools, hot tub, tennis courts, pickleball, and basketball courts. Perfectly positioned across from Lake Nona’s renowned Medical City, this home also offers quick access to SR 417, SR 528, Orlando International Airport, Downtown Orlando, theme parks, and Florida’s beautiful beaches.
- Listing Status:
- Active
- Date Added:
- November 10, 2026
- Data Last Updated:
- November 12, 2026 at 9:20PM
- Listing Office:
- FUSILIER MANAGEMENT GROUP : 407-476-0476
- Listing Agent:
- Kristan Smith : 407-280-7046
- Contact:
- 407-476-0476
- MLS ID:
- O6456556

- General: LightingPrivate MailboxRain GuttersSidewalkSprinkler Metered
- Roofing: Tile
- General: StuccoTwoSlab
- Road/Access: Asphalt
- HOA Amenities: Pool1807.0Quarterly
- Originating MLS: Stellar MLS
- County: Orange
- Zoning: P-DEAGLE CREEK PHASE 1C VILLAGE D 74/58 LOT13829-24-31-2247-01-380
- Utilities: BB/HS Internet AvailableCable AvailableSprinkler MeterWater Connected
- Water: Public
- Sewer: Public Sewer
- Source: Stellar MLS
- Ownership: Fee Simple
This listing courtesy of Kristan Smith , FUSILIER MANAGEMENT GROUP
Monthly Payment
- Principal & Interest $
- Property Taxes $
- Home Insurance $
- VA Funding Fee $

 New - 2 days ago