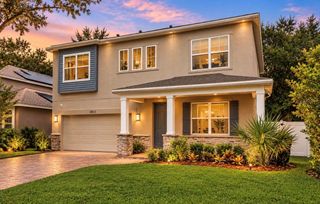
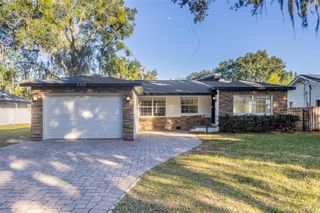
1606 PARK LAKE STREET 9, Orlando, FL 32803
- 3 beds |
- 4 baths |
- 2,181 sqft
 Rental
  Built in 2023
  1,307sqft lot
 2 car garage
  $2/sqft
  Listed 11 days ago
Property Description
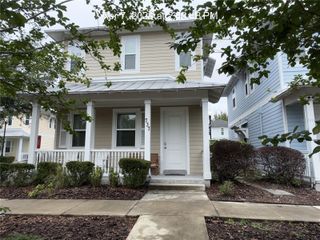
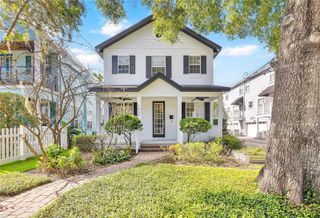
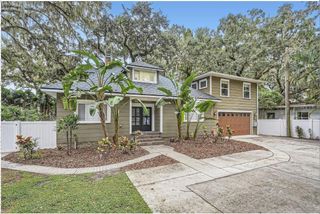
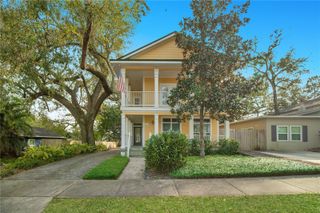
Location, Location, Location! AVAILABLE FOR RENT NOW. Experience smart, functional living in the heart of Orlando’s vibrant Mills 50 District. Step into one of Orlando's most sought-after neighborhoods, where culture, Michelin star dining, indie coffee, and nightlife are minutes from your door. This 2023-built, 3-story townhome brings PRIVATE ELEVATOR access, a 2-car garage with EV Charging, and NO HOA — luxury without the red tape. Level 1: Private guest suite/office, full bath, garage access. Level 2: Two en-suite bedrooms with walk-in closets, laundry in between. Level 3: Vaulted ceilings, chef's kitchen, island, and a private balcony made for sunset drinks. Zoned for Lake Highland Prep — Orange County's #1 college prep private school. Nestled where Lake Eola Heights, Colonial Town, Audubon Park, and Mills 50 collide. Steps from Leu Gardens and East End Market. Move-in ready. One-of-a-kind. Don't wait, this is the one. Schedule your showing today!
- Listing Status:
- Active
- Date Added:
- September 17, 2026
- Data Last Updated:
- September 28, 2026 at 12:24PM
- Listing Office:
- BLUEPRINT RE GROUP LLC : 407-720-5999
- Listing Agent:
- Ashlee Casserly Greenberg : 310-883-3788
- Contact:
- 407-720-5999
- MLS ID:
- O6442970

- General: BalconySidewalk
- Windows: ENERGY STAR Qualified Windows
- General: Three Or More
- Road/Access: Asphalt
- Originating MLS: Stellar MLS
- County: Orange
- Zoning: 19-22-30-2679-00-090
- Utilities: Cable AvailableElectricity ConnectedSewer ConnectedWater Connected
- Water: Public
- Sewer: Public Sewer
- Source: Stellar MLS
This listing courtesy of Ashlee Casserly Greenberg , BLUEPRINT RE GROUP LLC