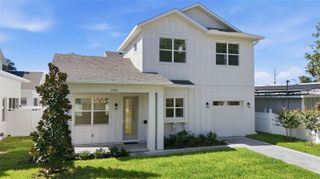
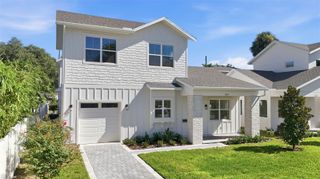
2411 AMHERST AVENUE, Orlando, FL 32804
- 3 beds |
- 4 baths |
- 1,767 sqft
 Town Home
  Built in 2020
  3,049sqft lot
 1 car garage
  $337/sqft
  Listed 3 days ago
Property Description
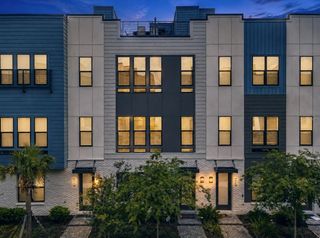
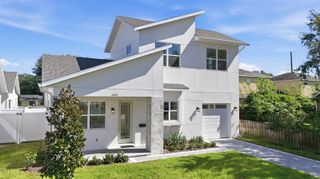
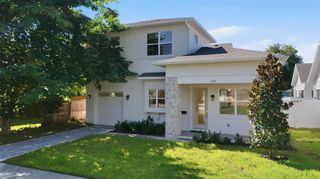
Virtually Staged. MODERN LUXURY, NEWER CONSTRUCTION AND NO HOA IN THE HEART OF COLLEGE PARK! Welcome to 2411 Amherst Avenue a beautifully appointed townhome with contemporary finishes and an exceptional location. Perfect for a medical professional with just a short walk to Advent Health's medical center and minutes away from College Park’s charming shops and restaurants, Winter Park and Downtown Orlando, this residence places the best of city living close to home. Offering 3 bedrooms, 3 full bathrooms and a half bath, the thoughtfully designed interior space balances style and everyday comfort. An open living and dining area flows into a sleek kitchen showcasing 42-inch solid wood cabinetry with soft-close doors, Calacatta quartz countertops and stainless steel appliances. Warm wood-look luxury vinyl plank flooring complements the home’s contemporary aesthetic. The first-floor primary suite provides a private retreat, complete with a huge walk in closet and a spa-inspired bathroom featuring dual vanities, quartz countertops, modern fixtures and a frameless glass shower. Coordinated quartz surfaces and carefully selected finishes carry the refined design throughout the additional bathrooms. Upstairs you'll find two ensuite bedrooms and a distinctive bridge-style walkway that overlooks the main living spaces adding architectural interest and enhancing the home’s open, airy ambiance. An upstairs versatile bonus area offers an inviting setting for a home office or lounge area while two balconies provide approximately 200 square feet of outdoor space for morning coffee or an evening unwind. The fenced backyard offers a private outdoor retreat, ready for your vision—whether a lush garden, stylish entertaining space or tranquil escape. Experience contemporary elegance, the freedom of no HOA in a newer townhome and the convenience of one of Orlando’s most sought-after neighborhoods all in the heart of desirable College Park!
- Listing Status:
- Active
- Date Added:
- September 27, 2026
- Data Last Updated:
- September 28, 2026 at 9:21PM
- Listing Office:
- CHARLES RUTENBERG REALTY ORLANDO : 407-622-2122
- Listing Agent:
- Ellen Bessette : 407-496-0076
- Contact:
- 407-622-2122
- MLS ID:
- O6444769

- General: BalconyPrivate MailboxPrivate Yard
- Parking: Garage Door Opener
- Roofing: Shingle
- General: BlockStuccoTwoSlab
- Road/Access: Paved
- HOA Amenities: None
- Originating MLS: Stellar MLS
- County: Orange
- Zoning: R-2A/T/WAMHERST LOT SPLITS 103/2 LOT 214-22-29-0152-00-020
- View: Trees/Woods
- Fencing: Wood
- Utilities: Public
- Water: Public
- Sewer: Public Sewer
- Source: Stellar MLS
- Ownership: Fee Simple
This listing courtesy of Ellen Bessette , CHARLES RUTENBERG REALTY ORLANDO
Monthly Payment
- Principal & Interest $
- Property Taxes $
- Home Insurance $
- VA Funding Fee $