38 W HARDING STREET E, Orlando, FL 32806
- 4 beds |
- 4 baths |
- 2,061 sqft
 Town Home
 Built in 2023
 1,307sqft lot
 2 car garage
 $231/sqft
 Listed 15 days ago
Property Description
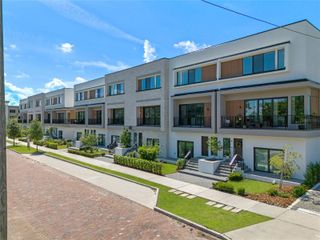
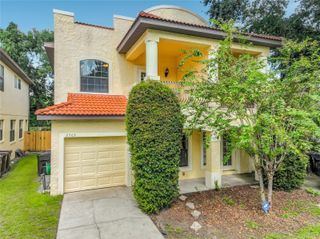
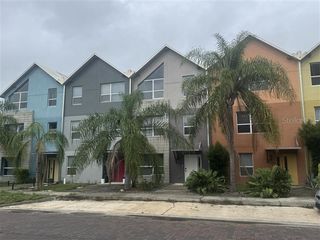
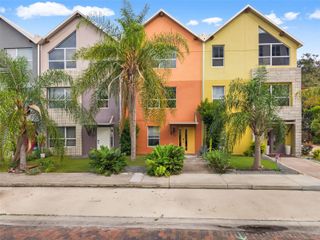
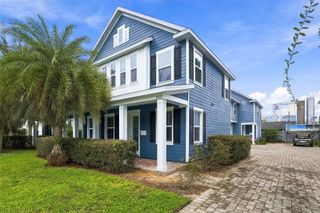
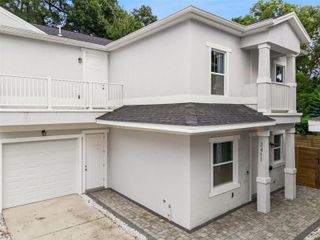
Virtually Staged. SoDo House is a contemporary 23-unit townhouse development in the heart of Orlando. As you enter this unit, you'll find a versatile bedroom with a full bathroom, perfect for use as an office or guest suite. The first floor also includes a private patio accessed through sliding doors and an entrance to the attached 2-car garage. The second floor is designed for modern living with an open-concept layout that combines the living room, kitchen, dining area, and a half bath. High 10-foot ceilings and oversized windows flood the space with natural light and give access to a private balcony. The third floor is your private space, housing the primary suite, two additional bedrooms, a full bathroom, and a laundry nook. The HOA ensures maintenance-free living as exterior and grounds maintenance, along with pest control are included in the HOA fee. Located in a vibrant area, SoDo House is just steps away from the SoDo Shopping Center, featuring Super Target, Gators Dockside, The Smoothie Room, and TJ Maxx, among other well-known businesses. You’ll also enjoy proximity to Walmart, Orlando Health Hospital, and major highways such as I-4 and Highway 408, Downtown Orlando, the Kia Center, Exploria Stadium, Lake Eola, and the Dr. Phillips Center for the Performing Arts. A variety of restaurants and fine dining options are just minutes away. Secure your spot in this exclusive 23-unit development and embrace the best of urban living. Builder upgrade packages are available! Schedule your private showing today! Disclosure: Photos shown are of the model unit, and some photos are virtually staged, and are for illustrative purposes only. Actual unit features, finishes, layout, and views may vary.
- Listing Status:
- Active
- Date Added:
- October 30, 2026
- Data Last Updated:
- November 13, 2026 at 7:20AM
- Listing Office:
- ALIGN REAL ESTATE LLC : 305-389-2922
- Listing Agent:
- Tiffany Pantozzi : 407-955-9716
- Contact:
- 305-389-2922
- MLS ID:
- O6453818

- General: BalconySidewalk
- Style: Contemporary
- Parking: Garage Door Opener
- Roofing: Membrane
- General: BlockStuccoFrameThree Or MoreSlab
- Road/Access: Paved
- HOA Amenities: Maintenance Structure349.78Monthly
- Originating MLS: Stellar MLS
- County: Orange
- Zoning: R-3B/T/SPSODO HOUSE 104/53 LOT 802-23-29-8139-00-080
- Utilities: Cable AvailableElectricity ConnectedSewer ConnectedWater Connected
- Water: Public
- Sewer: Public Sewer
- Source: Stellar MLS
- Ownership: Fee Simple
This listing courtesy of Tiffany Pantozzi , ALIGN REAL ESTATE LLC
Monthly Payment
- Principal & Interest $
- Property Taxes $
- Home Insurance $
- VA Funding Fee $