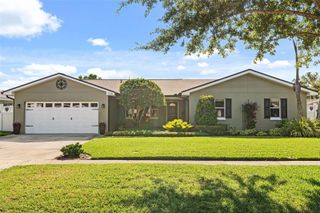
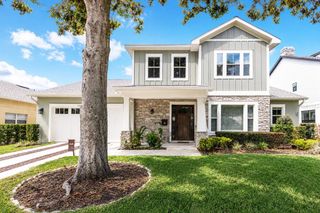
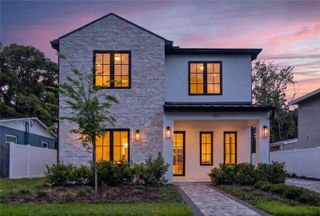
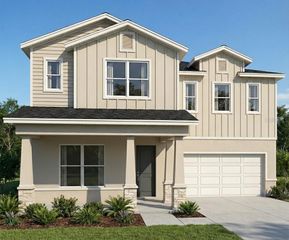
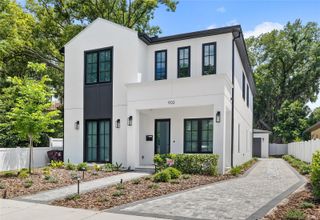
1709 MORNINGSIDE DRIVE, Orlando, FL 32806
- 4 beds |
- 5 baths |
- 3,128 sqft
 Single-Family Home
  Built in 1956
  0.25acre lot
 2 car garage
  $372/sqft
  Listed 3 days ago
Property Description
Located in Bel Air, one of Orlando’s most sought-after family-oriented neighborhoods, this exceptional home sits on a picturesque tree-lined street just minutes from downtown Orlando, SoDo, Delaney Park, Thornton Park, the Hourglass District, and Orlando Health, and is zoned for Boone High School. Designed with both entertaining and everyday family living in mind, the home features a completely renovated chef’s kitchen (2025) with a gas range, built-in microwave, and an oversized L-shaped island with seating for six. The pool and spa were also fully renovated in 2025, creating a private backyard retreat. Freshly repainted interior and exterior spaces completed in 2025. Major updates include a new roof (2022), two HVAC systems for independent bedroom climate control, and a gas tankless water heater. Additional premium features include smart home automation with an Insteon lighting system, a built-in stereo system with in-ceiling speakers throughout the home. New landscaping and sod in backyard with new irrigation sprays. The spacious primary suite is a true retreat, featuring a gas fireplace and an extraordinary custom-designed walk-in closet the size of a bedroom. The luxurious primary bath includes dual vanities and a steam shower. Every bedroom offers its own walk-in closet, while two additional bathrooms feature Jacuzzi tubs. Additional highlights include: • Three fireplaces (one wood-burning and two gas) Plus gas ignition outside stone fire pit • A temperature-controlled wine cellar/closet • A well-appointed laundry room with extensive cabinetry and convenient pool bath access • An entertainer’s lanai with wet bar, built-in Blackstone grill, refrigerator, sink with hot and cold water, covered grilling station. Numerous upgrades and thoughtful details can be found throughout the home. All items currently in the home convey as listed, except a few items in attic and garage. There is a 1/2 bath in the garage that has been converted to closet but can be put back into use. All plumbing is still in place.
- Listing Status:
- Active
- Date Added:
- May 22, 2026
- Data Last Updated:
- May 25, 2026 at 7:21AM
- Listing Office:
- DON ASHER & ASSOCIATES, INC. : 407-425-4561
- Listing Agent:
- Dean Asher : 407-425-4561
- MLS ID:
- O6408950

- General: Fire PitLightingOutdoor KitchenOutdoor ShowerPrivate YardRain GuttersIn Ground
- Style: Ranch
- Other Structures: Outdoor KitchenRear PorchCovered
- Pool: Fiber Optic LightingGuniteHeatedIn GroundSalt Water
- Parking: Bath In Garage
- Roofing: Shingle
- Windows: Aluminum FramesBlindsShutters
- General: BlockStuccoOneConcrete Perimeter
- Road/Access: AsphaltPaved
- Originating MLS: Stellar MLS
- County: Orange
- Zoning: R-1 A/TBel Air Hills U/35 The W 70 ft of Lot 11 & E 25 ft Lot 12 BLK H31-22-30-0576-08-111
- Fencing: MasonryVinylWood
- Utilities: Cable Available
- Water: None
- Sewer: Public Sewer
- Source: Stellar MLS
- Ownership: Fee Simple
This listing courtesy of Dean Asher , DON ASHER & ASSOCIATES, INC.
Monthly Payment
- Principal & Interest $
- Property Taxes $
- Home Insurance $
- VA Funding Fee $

 New - 3 days ago