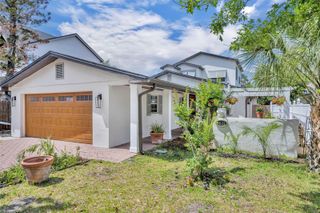
803 YATES STREET, Orlando, FL 32804
- 5 beds |
- 5 baths |
- 3,317 sqft
 Single-Family Home
  Built in 2025
  6,534sqft lot
 2 car garage
  $355/sqft
  Listed 6 days ago
Property Description
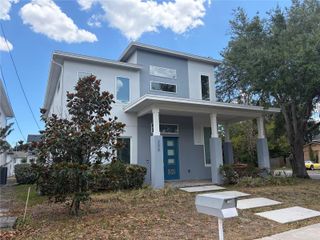
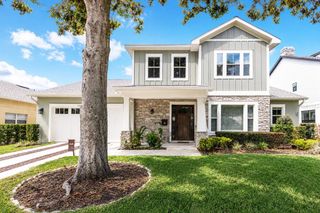
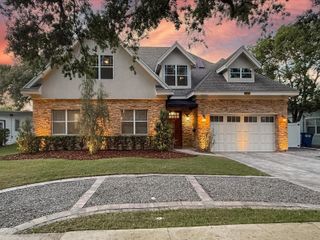
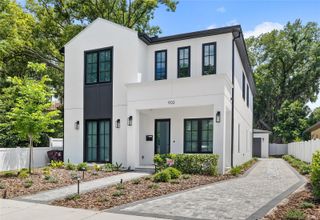
A newly constructed custom home in the heart of College Park, this residence brings together clean modern design and the character that makes this one of Orlando’s most loved neighborhoods. Thoughtfully designed with both style and functionality in mind, the main level unfolds with an effortless flow between the living room, dining space, and family room, all centered around a chef’s kitchen featuring stone countertops, a dramatic designer range hood, built-in appliances, and a wine refrigerator. A private first-floor bedroom with a full bath creates the ideal setup for guests, a home office, or multigenerational living. Upstairs, the primary suite serves as a true retreat with a spacious walk-in closet and a spa-inspired bathroom designed with clean lines and elevated finishes. Three additional bedrooms provide flexibility for family and visitors, while the upstairs loft offers the perfect secondary living space, media room, or play area. An upstairs laundry room adds convenience to the well-planned layout. Throughout the home, engineered hardwood flooring and porcelain tile bring warmth, durability, and timeless style. Zoned climate control, custom design details, and abundant storage further highlight the level of craftsmanship poured into the home. Outdoor living was designed just as intentionally. Covered entertaining spaces, a fully equipped outdoor kitchen, and a professionally landscaped yard create an inviting setting for everything from quiet evenings at home to hosting friends and family. A long private driveway leads to the detached garage, a rare feature in College Park that adds both curb appeal and functionality. Located along sidewalk-lined streets just moments from Edgewater Drive, residents can enjoy easy access to local restaurants, boutique shopping, neighborhood parks, and the highly anticipated Packing District. Move-in ready and beautifully executed from top to bottom, this home delivers a refined take on modern living in the center of one of Orlando’s most iconic neighborhoods.
- Listing Status:
- Active
- Date Added:
- May 21, 2026
- Data Last Updated:
- May 25, 2026 at 7:21AM
- Listing Office:
- REAL BROKER, LLC : 855-450-0442
- Listing Agent:
- Ken Pozek : 407-813-2773
- MLS ID:
- O6409304

- General: Outdoor KitchenRain GuttersSidewalkSliding Doors
- Other Structures: Front PorchCovered
- Roofing: Shingle
- General: BlockStoneStuccoFrameTwoSlab
- Road/Access: Paved
- Originating MLS: Stellar MLS
- County: Orange
- Zoning: R-1A/TYATES SUB H/103 LOT 16 BLK A23-22-29-9496-01-160
- Utilities: Public
- Water: Public
- Sewer: Public Sewer
- Source: Stellar MLS
- Ownership: Fee Simple
This listing courtesy of Ken Pozek , REAL BROKER, LLC
Monthly Payment
- Principal & Interest $
- Property Taxes $
- Home Insurance $
- VA Funding Fee $

 New - 3 days ago