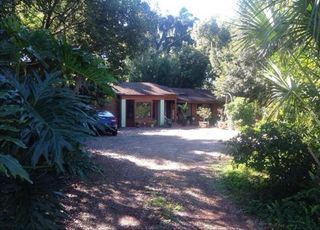
$1,249,900
1830 LAKE SUE DRIVE, Orlando, FL 32803
- 4 beds |
- 3 baths |
- 2,269 sqft
 Single-Family Home
 Built in 2026
 6,534sqft lot
 2 car garage
 $551/sqft
 Listed 1 month ago
Property Description
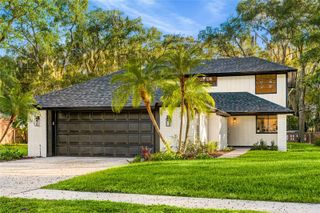
MOVE IN READY!!!!! -New construction in the Corrine/Winter Park/Baldwin Park Corridor...Custom Built by Main Street Builders. 4 Bedrooms/2.5 Bath POOL HOME, Open Concept Kitchen/Dining/Family Room, Custom features include White Shaker Style Cabinets with Stackers to the Ceiling, TAJ MAHAL Quartz C-tops, Large Island with Waterfall counters, Gas Cooking, Custom Outdoor Kitchen, Stainless Steel Appliances, Tile Wood Plank Floors, 8 ft. Doors, Sand Finish Stucco, MARBLE Pool Coping and deck, Tongue and Grove Porch Ceilings, Vinyl 6' Fence, 7.25" Baseboards, and much more.
- Listing Status:
- Active
- Date Added:
- October 9, 2026
- Data Last Updated:
- November 12, 2026 at 7:20AM
- Listing Office:
- SOCARRAS & COMPANY INC : 321-287-6585
- Listing Agent:
- Edward Socarras : 321-287-6585
- Contact:
- 321-287-6585
- MLS ID:
- O6447462

- General: Outdoor GrillOutdoor KitchenPrivate YardSidewalkSprinkler Metered
- Style: Custom
- Other Structures: Outdoor KitchenPorchFront PorchRear PorchPatioCovered
- Pool: In GroundGuniteTile
- Parking: Garage Door Opener
- Roofing: Shingle
- Windows: Carbon Mono/DetectorDouble Pane Windows
- General: BlockStuccoTwoSlab
- Road/Access: Asphalt
- Originating MLS: Stellar MLS
- County: Orange
- Zoning: R-1AABEEMAN PARK L/91 THE S 55 FT OF LOTS 81& 8218-22-30-0568-00-812
- View: Pool
- Fencing: Vinyl
- Utilities: Cable AvailableElectricity AvailableElectricity ConnectedPropaneWater AvailableWater Connected
- Water: None
- Sewer: Aerobic Septic
- Source: Stellar MLS
- Ownership: Fee Simple
This listing courtesy of Edward Socarras , SOCARRAS & COMPANY INC
Monthly Payment
$Est. Payment
- Principal & Interest $
- Property Taxes $
- Home Insurance $
- VA Funding Fee $

 New - 1 day ago