1837 HOLLENBECK DRIVE, Orlando, FL 32806
- 4 beds |
- 3 baths |
- 2,600 sqft
 Rental
  Built in 1920
  6,098sqft lot
 2 car garage
  $2/sqft
  Listed 16 days ago
Property Description
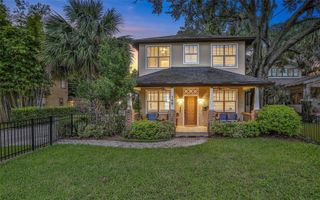
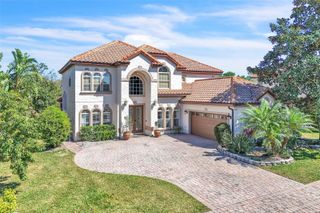
GREAT LOCATION near Boone & Blankner! Less than 2 blocks from ORMC / Arnold Palmer Orlando Health Complex! Love vintage homes AND modern conveniences? This is the one for you! 4 bedrooms and 3 full baths - Stunning 1920's 3 bedroom, 2 bath cottage home PLUS Guest Suite/Home Office/Studio with its' own full kitchen and gorgeous full bathroom PLUS oversized 2 car garage!! This Downtown beauty has been completely remodeled recently and has brand-new interior paint. Outstanding gourmet kitchen: quartzite countertops, stainless steel appliances, over-the-stove pot filler, farm-style stainless steel sink, electric fireplace, special lighting, dual pane windows, blinds, washer/dryer..............the list goes on and on - YOU'VE GOT TO COME BY AND SEE IT! Wood-look ceramic tile thru-out main rooms, with new carpet in bedrooms. Attached two car garage with remotes and covered separate entrance to guest suite /studio / home office. Fenced backyard. Delaney Historical/SoDo area, DOWN THE STREET FROM ORMC Orlando Health Complex, Jewett Orthopedic, medical, restaurants, Downtown night life, sports complexes, parks and lakes, grocery stores, shopping. Walk to Einstein's. Excellent schools -Very near Blankner and Boone High School. Minutes from Downtown Orlando & I-4, SR 408. *** NEED EXTRA ROOM FOR A HOME-OFFICE, playroom, Studio or guest/inlaw suite? The Studio apartment above the garage has the same exquisite quality of remodel as the main house. This beautiful space features vaulted ceilings, a full kitchen and spacious full bath with walk in shower and dining nook. Separate covered entrance to the studio apartment above the 2 car garage. Washer/dryer included. Owner MAY consider 1-2 small pets, with deposits and applications. NO aggressive breeds, please and No Smoking.
- Listing Status:
- Active
- Date Added:
- July 17, 2026
- Data Last Updated:
- July 27, 2026 at 1:24AM
- Listing Office:
- ROSEMONT REALTY, INC. : 407-299-6252
- Listing Agent:
- Pat Oppel : 407-299-6252
- MLS ID:
- O6418035

- General: CourtyardPrivate EntrancePrivate MailboxPrivate YardSidewalk
- Other Structures: Guest HouseOtherFront PorchCoveredOther
- Parking: DrivewayGarage Door OpenerGarage Faces SideGround LevelOff StreetOpenOversized
- Windows: Blinds
- General: Multi/Split
- Road/Access: Paved
- Originating MLS: Stellar MLS
- County: Orange
- Zoning: 01-23-29-3688-01-060
- Fencing: FencedBack Yard
- Utilities: BB/HS Internet AvailablePublic
- Water: None
- Sewer: Public Sewer
- Source: Stellar MLS
This listing courtesy of Pat Oppel , ROSEMONT REALTY, INC.