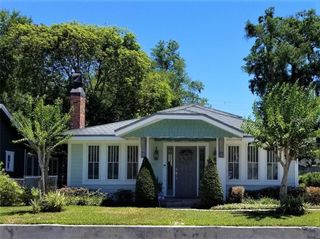
4617 PATRICIA ANN COURT, Orlando, FL 32839
- 4 beds |
- 4 baths |
- 3,091 sqft
 Rental
  Built in 2008
  8,276sqft lot
 2 car garage
  $2/sqft
  Listed 2 months ago
Property Description
Situated inside boutique style GATED community. 3.3 Miles from Orlando Health Arnold Palmer Hospital. Home features 4 beds, 4-full bath large upstairs LOFT and BONUS room downstairs with 3,091 Square Feet and NO REAR neighbors. Grand Master En-suite conveniently located on the first level. Easy access to I-4 and the 408. Enter through elegant glass French doors into a grand foyer flanked by a private home office and formal dining room, ideal for both business and entertaining. The gourmet kitchen features a smart refrigerator, stunning range, brand-new dishwasher, deep stainless steel sink with upgraded faucet, and an oversized walk-in pantry. The kitchen flows seamlessly into the spacious family room with soaring vaulted ceilings, rich wood flooring, and expansive windows that flood the space with natural light. The main-level primary suite offers a serene retreat with high ceilings, garden tub, beautifully tiled walk-in shower, dual vanities, private water closet, and a large walk-in closet. A full bath with backyard access adds everyday convenience. Upstairs, an open loft serves as an ideal media room or second lounge, accompanied by three oversized bedrooms — one of which can easily transform into a game room or additional family space. Step through stackable sliding doors onto a large screened-in patio overlooking a peaceful, wooded nature preserve — perfect for dining, morning coffee, or quiet evenings. A spacious laundry room with built-in cabinetry is conveniently located off the side-entry two-car garage. Lawn care included. This rare leasing opportunity combines luxury, space, and an unbeatable location. Call Listing Agent to schedule a tour.
- Listing Status:
- Active
- Date Added:
- May 7, 2026
- Data Last Updated:
- July 26, 2026 at 11:23PM
- Listing Office:
- CHARLES RUTENBERG REALTY ORLANDO : 407-622-2122
- Listing Agent:
- Yana Ogor : 904-400-4192
- MLS ID:
- O6405827

- General: Private MailboxSidewalkSliding Doors
- Other Structures: EnclosedRear PorchScreened
- Parking: DrivewayGarage Faces SideGuestOversized
- Windows: Skylight(s)Blinds
- General: Two
- Road/Access: Asphalt
- HOA Amenities: Gated
- Originating MLS: Stellar MLS
- County: Orange
- Zoning: 11-23-29-3665-00-050
- View: Trees/Woods
- Utilities: Public
- Water: Public
- Sewer: Public Sewer
- Source: Stellar MLS
This listing courtesy of Yana Ogor , CHARLES RUTENBERG REALTY ORLANDO