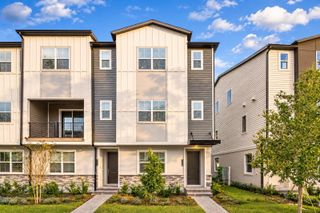
2136 J LAWSON BOULEVARD, Orlando, FL 32824
- 4 beds |
- 4 baths |
- 2,426 sqft
 Rental
 Built in 2017
 6,098sqft lot
 2 car garage
 $1/sqft
 Listed 1 month ago
Property Description
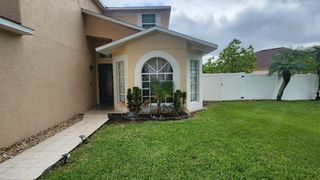
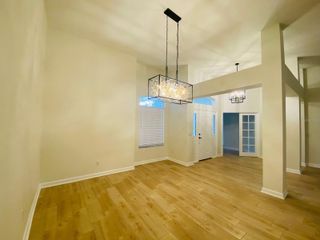
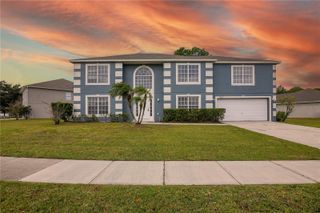
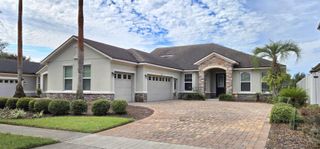
Welcome to a spacious 4-bedroom, 3.5-bath, 2-story home offering a flexible layout in the Orlando/Lake Nona area. The first floor features a private bedroom with its own en-suite bathroom, making it ideal for MULTIGENERATIONAL living, guests, or a private home office, plus an additional half bathroom for convenience. A custom-built wood staircase adds warmth and character to the interior, while the screened-in back patio with custom tile creates a comfortable outdoor space to relax and enjoy Florida living. Upstairs, you’ll find the primary suite, two additional bedrooms, and a versatile loft that opens to a balcony. The home features no carpet throughout, generous storage space, and plenty of room. LAWN MAINTENANCE IS INCLUDED IN THE MONTHLY RENT. Conveniently located approximately 10 minutes from Orlando International Airport (MCO) with easy access to Lake Nona and major roadways, this home is especially well suited for those who value travel convenience and accessibility around Central Florida. Extra parking available in front of home in addition to the driveway. Available DECEMBER 1ST. Property is UNFURNISHED. Contact agent for any listing questions, showing request, or for applications.
- Listing Status:
- Active
- Date Added:
- October 5, 2026
- Data Last Updated:
- November 12, 2026 at 7:20AM
- Listing Office:
- EXP REALTY LLC : 888-883-8509
- Listing Agent:
- Yashmit Gutierrez : 407-706-5274
- Contact:
- 888-883-8509
- MLS ID:
- O6447241

- General: BalconyGardenLightingSidewalk
- Other Structures: PorchFront PorchRear PorchScreenedPatio
- Parking: Curb ParkingDrivewayGarage Door OpenerGarage Faces RearOff StreetOpen
- Windows: BlindsShades
- General: Two
- Road/Access: AsphaltPaved
- Originating MLS: Stellar MLS
- County: Orange
- Zoning: 29-24-30-0331-00-260
- View: City
- Utilities: BB/HS Internet AvailableCable AvailableElectricity ConnectedFiber OpticsSewer ConnectedWater Connected
- Water: Public
- Sewer: Public Sewer
- Source: Stellar MLS
This listing courtesy of Yashmit Gutierrez , EXP REALTY LLC
 New - 2 days ago