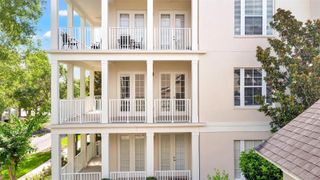
2315 UPPER PARK ROAD 9-203, Orlando, FL 32814
- 3 beds |
- 2 baths |
- 1,412 sqft
 Condominium
  Built in 2006
  6,534sqft lot
 1 car garage
  $453/sqft
  Listed 9 days ago
Property Description
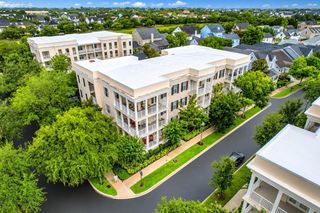
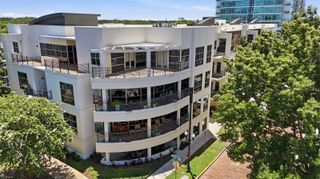
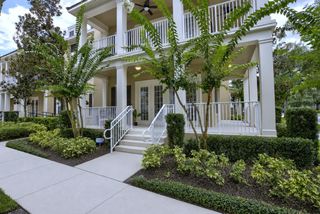
Welcome to this beautifully maintained 3-bedroom, 2-bath condominium in the heart of desirable Winter Park! Offering a spacious open-concept floor plan, this home is designed for both comfortable everyday living and effortless entertaining. The kitchen features elegant granite countertops, stainless steel appliances, and a large breakfast bar that overlooks the dining and living areas, creating the perfect gathering space. Warm wood-look flooring flows throughout the main living areas, while abundant natural light and plantation shutters add charm and character. The spacious primary suite offers a private retreat with an en-suite bathroom featuring dual sinks, an oversized vanity, a large mirror, and a beautifully tiled walk-in shower. Two additional bedrooms provide flexible space for family, guests, or a home office. The guest bathroom is tastefully finished with a wood vanity and a full tub/shower combination. Step through the French doors onto the expansive L-shaped covered balcony, offering two separate seating areas—an ideal place to enjoy your morning coffee, unwind with a good book, or relax while taking in the peaceful surroundings. Additional features include a private one-car garage located just steps from your front door, providing convenience and extra storage. Residents enjoy access to wonderful community amenities, including a sparkling swimming pool and a fitness center. Conveniently located near shopping, dining, parks, top-rated schools, major roadways, and everything Winter Park and Orlando have to offer, this move-in-ready condo combines comfort, style, and an unbeatable location. Don’t miss your opportunity to own this exceptional home—schedule your private showing today!
- Listing Status:
- Active
- Date Added:
- August 4, 2026
- Data Last Updated:
- August 13, 2026 at 1:23PM
- Listing Office:
- STACEY TOWNS REALTY LLC : 863-422-1585
- Listing Agent:
- Christina Faulkner : 407-844-0816
- Contact:
- 863-422-1585
- MLS ID:
- P4939487

- General: French Doors
- Other Structures: PatioCovered
- Roofing: Shingle
- General: StuccoOneSlab
- Road/Access: Paved
- HOA Amenities: ClubhousePoolInsuranceInternetMaintenance StructureMaintenance GroundsMaintenancePoolMonthly
- Originating MLS: Stellar MLS
- County: Orange
- Zoning: PDBALDWIN PARK NO 4 CONDOMINIUM 9008/0555UNIT 9-20317-22-30-0518-09-203
- View: Park/Greenbelt
- Utilities: BB/HS Internet Available
- Water: Public
- Sewer: Public Sewer
- Source: Stellar MLS
- Ownership: Fee Simple
This listing courtesy of Christina Faulkner , STACEY TOWNS REALTY LLC
Monthly Payment
- Principal & Interest $
- Property Taxes $
- Home Insurance $
- VA Funding Fee $

 New - 3 days ago