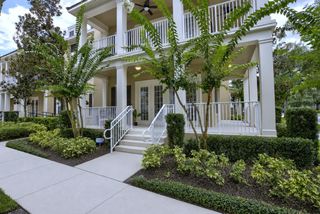
4286 ANISSA AVENUE 10-202, Orlando, FL 32814
- 2 beds |
- 2 baths |
- 1,417 sqft
 Condominium
  Built in 2006
  6,534sqft lot
 1 car garage
  $413/sqft
  Listed 16 days ago
Property Description
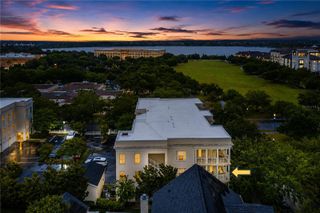
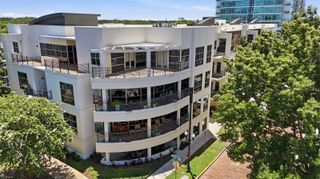
Virtually Staged. An exceptional Baldwin Park residence, this one-of-a-kind condominium has been professionally reimagined with elevated finishes, thoughtful craftsmanship, and a refined sense of everyday luxury. The chef’s kitchen showcases custom wood soft- close cabinetry, pull-out pantry shelving, quartz countertops, a high-end GE Profile built-in convection range/microwave combination, a GE Profile five-burner glass cooktop, and a Bosch low-decibel, three-rack stainless steel dishwasher. A centrally positioned wine bar with a 50-bottle wine cooler creates a polished focal point for entertaining. Architectural details carry throughout the home, including crown molding, six-inch wood baseboards, eight-foot paneled doors with antique bronze lever hardware, and low- voltage LED accent lighting. Commercial-grade Mannington LVT wood plank flooring provides a seamless, elegant foundation across the residence. The primary bath is designed as a private retreat, featuring rain and handheld shower heads, full-height marble wall tile with penny tile accents, a glass-enclosed shower, and a custom double vanity with a central storage tower. Handmade artistic wood shelving and a chair-height Kohler toilet complete the spa- inspired setting. The secondary bath continues the elevated finish level with full- height marble wall tile, custom cabinetry, a new bowed tub, and a chair-height Kohler toilet. The laundry area is equally considered, offering a stacked washer and dryer, a stainless steel sink set into custom cabinetry, and upper storage cabinets. From the living area, a second-floor balcony offers a tranquil, tree- framed setting on the quieter north side of the building. Modern comfort is enhanced by a high-efficiency AC system and water heater installed in 2020, along with a Daikin programmable thermostat. Designed for comfort, ease, and understated sophistication, this residence offers a turnkey lifestyle just moments from Lake Baldwin and the town center. A one-car garage and one surface parking space further enhance the convenience of this distinguished Baldwin Park offering. Building got a new roof last year and a new Elevator! New paint slated for next year. Neighborhood offers 3 pools, 2 workout rooms, 2 party rooms and many holiday celebrations! Walk to restaurants, grocery shopping, doctor offices, etc.
- Listing Status:
- Active
- Date Added:
- August 4, 2026
- Data Last Updated:
- August 13, 2026 at 12:23PM
- Listing Office:
- COLDWELL BANKER REALTY : 407-647-1211
- Listing Agent:
- Jeff Clark : 407-733-0773
- Contact:
- 407-647-1211
- MLS ID:
- O6430252

- General: BalconyFrench DoorsPrivate EntranceSidewalk
- Roofing: Membrane
- Windows: Blinds
- General: BlockOneSlab
- Road/Access: Asphalt
- HOA Amenities: ClubhouseElevatorsFitness CenterMaintenanceParkPlaygroundPoolRecreation FacilitiesPoolInsuranceMaintenance StructureMaintenance GroundsRecreational Facilities612.0Semi-Annually
- Originating MLS: Stellar MLS
- County: Orange
- Zoning: PDBALDWIN PARK NO 4 CONDOMINIUM 9008/0555UNIT 10-20217-22-30-0518-10-202
- Utilities: Cable AvailableCable ConnectedElectricity AvailableElectricity ConnectedSewer ConnectedSprinkler RecycledUnderground UtilitiesWater AvailableWater Connected
- Water: Public
- Sewer: Public Sewer
- Source: Stellar MLS
- Ownership: Fee Simple
This listing courtesy of Jeff Clark , COLDWELL BANKER REALTY
Monthly Payment
- Principal & Interest $
- Property Taxes $
- Home Insurance $
- VA Funding Fee $

 New - 3 days ago