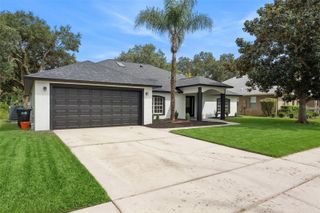
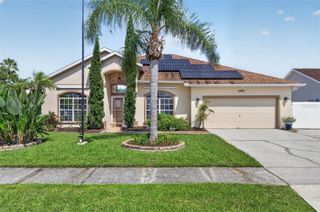
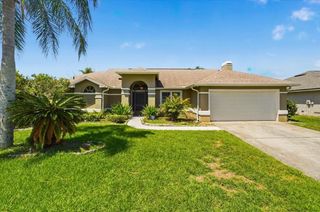
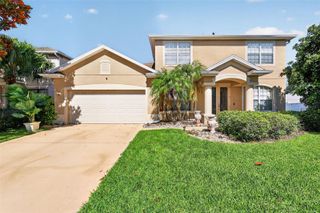
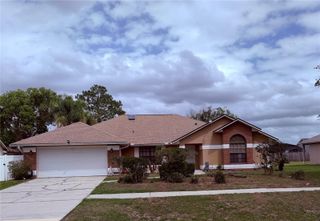
2405 ABALONE BOULEVARD, Orlando, FL 32833
- 4 beds |
- 3 baths |
- 2,513 sqft
 Single-Family Home
  Built in 1994
  0.34acre lot
 2 car garage
  $175/sqft
  Listed 1 month ago
Property Description
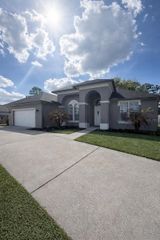
Well-maintained with a 2022 roof, 2022 re-piped plumbing, and cost-saving solar panels, this 2,500-square-foot corner-lot residence offers four bedrooms, three full bathrooms, and immediate access to the Wedgefield 18-hole championship golf course. Upon entry, soaring ceilings and expansive windows draw an abundance of natural Florida light directly into the open-concept living space. The recently remodeled kitchen serves as the focal point of the main floor, anchored by granite countertops, custom cabinetry, and a dedicated breakfast nook. On the second level, the primary owner’s suite provides a private retreat, complete with an en-suite bathroom equipped with dual vanities, a deep soaking tub, and a stand-alone shower. Three additional bedrooms offer expansive flexibility for guests, a home gym, or a dedicated home office. Step through the rear doors to discover an enclosed patio oasis designed for open-air dining and year-round outdoor living, supported by a high-efficiency water treatment system. In addition to the golf course, Wedgefield residents enjoy direct access to a newly renovated clubhouse, the Hal Scott Preserve, and miles of integrated parks, sports fields, and bike lanes. Located just 20 minutes from Orlando International Airport and Lake Nona Medical City, and a seamless 30-minute drive to Cocoa Beach. Schedule your private tour today to tour this Wedgefield opportunity.
- Listing Status:
- Active
- Date Added:
- August 13, 2026
- Data Last Updated:
- September 28, 2026 at 12:24PM
- Listing Office:
- MARK SPAIN REAL ESTATE : 855-299-7653
- Listing Agent:
- Vanessa Paul : 352-872-2607
- Contact:
- 855-299-7653
- MLS ID:
- O6433132

- General: Private YardStorage
- Parking: Driveway
- Roofing: Shingle
- Windows: Skylight(s)
- General: BlockStuccoTwoSlab
- Road/Access: Paved
- HOA Amenities: 50.0Annually
- Originating MLS: Stellar MLS
- County: Orange
- Zoning: R-2CAPE ORLANDO ESTATES UNIT 5 5/20 LOT 2 BLK 101-23-32-1166-01-020
- Utilities: Cable ConnectedElectricity ConnectedPublicSewer ConnectedWater Connected
- Water: Public
- Sewer: Public Sewer
- Source: Stellar MLS
- Ownership: Fee Simple
This listing courtesy of Vanessa Paul , MARK SPAIN REAL ESTATE
Monthly Payment
- Principal & Interest $
- Property Taxes $
- Home Insurance $
- VA Funding Fee $