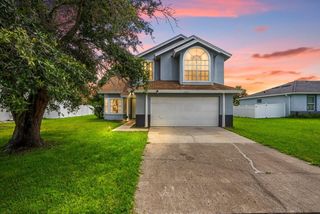
2406 ABALONE BOULEVARD, Orlando, FL 32833
- 4 beds |
- 2 baths |
- 2,017 sqft
 Single-Family Home
  Built in 1990
  10,454sqft lot
 2 car garage
  $226/sqft
  Listed 2 months ago
Property Description
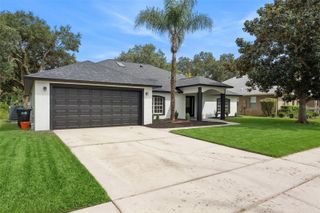
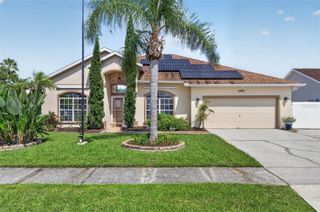
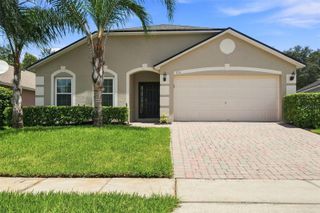
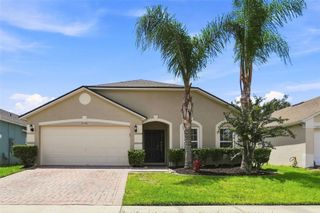
Virtually Staged. Move-in ready pool home in Wedgefield, offering 4 bedrooms and 2 baths across 2,017 square feet on a 10,491 square foot corner lot. Vaulted ceilings and a bright, open layout welcome you in, with wood-look flooring and plantation shutters throughout. The kitchen features granite counters, a breakfast bar, and a window over the sink looking out to the backyard. The family room offers skylights, and vaulted ceilings, while a flexible bonus room offers space for a home office, gym, or playroom. The primary bath has been beautifully renovated with a marble-finished walk-in shower, dual vanity, and modern fixtures. Step outside to a screened, covered patio overlooking the fenced in-ground pool, perfect for relaxing or entertaining. (roof 2020) Located in the desirable Wedgefield community, known for its tree-lined streets, spacious lots, and laid-back, country feel just minutes from city conveniences. Residents enjoy nearby Wedgefield Park with a playground and pickleball courts, the 18-hole Wedgefield Golf Club, and the Hal Scott Regional Preserve, offering thousands of acres of hiking, biking, and horseback riding trails. Easy access to SR 528 and SR 520 puts you minutes from Orlando International Airport, downtown Orlando, Waterford Lakes shopping and dining, and about 45 minutes from Cocoa Beach and Cape Canaveral. Zoned for Wedgefield K-8 and East River High School.
- Listing Status:
- Active
- Date Added:
- July 18, 2026
- Data Last Updated:
- September 28, 2026 at 1:21PM
- Listing Office:
- KELLER WILLIAMS ADVANTAGE III : 407-207-0825
- Listing Agent:
- Jessica Macias : 321-321-9135
- Contact:
- murraycoleman@kw.com
- MLS ID:
- O6422251

- General: LightingSidewalkIn Ground
- Style: Contemporary
- Other Structures: ScreenedPatioCovered
- Pool: GuniteIn Ground
- Parking: DrivewayGarage Door Opener
- Roofing: Shingle
- General: BlockStuccoOneBlock
- Road/Access: Asphalt
- HOA Amenities: Golf Course
- Originating MLS: Stellar MLS
- County: Orange
- Zoning: R-3CAPE ORLANDO ESTATES UNIT 5 5/20 LOT 3 BLK 501-23-32-1166-05-030
- Fencing: Vinyl
- Utilities: Cable AvailableElectricity ConnectedPublicSewer ConnectedWater Connected
- Water: Public
- Sewer: Public Sewer
- Source: Stellar MLS
- Ownership: Fee Simple
This listing courtesy of Jessica Macias , KELLER WILLIAMS ADVANTAGE III
Monthly Payment
- Principal & Interest $
- Property Taxes $
- Home Insurance $
- VA Funding Fee $

 New - 3 days ago