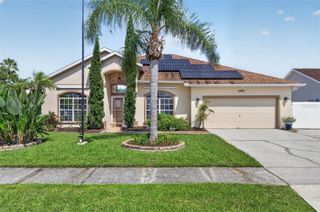
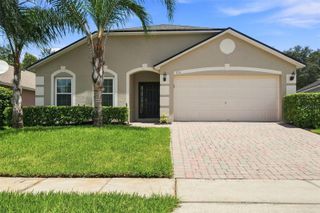
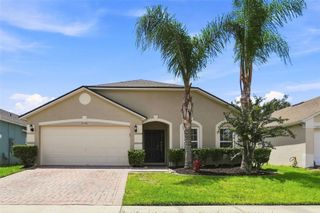
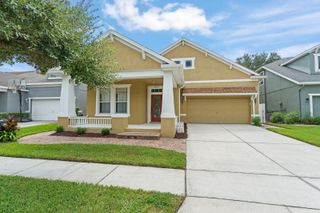
2233 ARDON AVENUE, Orlando, FL 32833
- 3 beds |
- 3 baths |
- 1,912 sqft
 Single-Family Home
  Built in 1992
  10,019sqft lot
 2 car garage
  $215/sqft
  Listed 1 month ago
Property Description
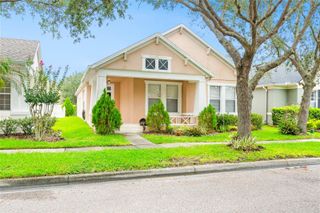
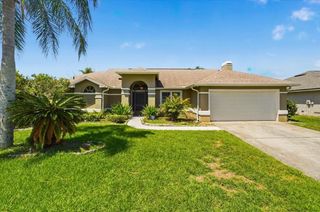
NEW ROOF AFTER CLOSING! This 3-bedroom, 2.5-bath single-family home features a two-story layout with a vaulted ceiling, an open living and dining area, and a two-car garage. The main living spaces feature carpet flooring, while the kitchen has tile flooring, wood cabinetry, and dark countertops. The kitchen includes stainless steel appliances, a double-basin sink, ample cabinet storage, and a breakfast-height counter area. The primary living area opens toward the dining space, with large windows providing natural light. The upper-level design adds volume to the main living area. Outside, the property sits on a large lot with a wide lawn and room to accommodate a pool. A new roof will be installed after closing, as confirmed by the seller. No furniture, washer, or dryer convey with the sale. Located in the Orlando 32833 area, the home is in a peaceful neighborhood. The larger lot provides added flexibility for future outdoor improvements, subject to applicable requirements.
- Listing Status:
- Active
- Date Added:
- August 10, 2026
- Data Last Updated:
- September 28, 2026 at 2:22PM
- Listing Office:
- LPT REALTY, LLC : 877-366-2213
- Listing Agent:
- Chelsea Bruno : 347-636-9118
- Contact:
- 877-366-2213
- MLS ID:
- TB8537580

- General: LightingOutdoor GrillPrivate MailboxSidewalk
- Roofing: Shingle
- General: StuccoFrameTwoSlab
- Road/Access: Asphalt
- HOA Amenities: 50.0Annually
- Originating MLS: Stellar MLS
- County: Orange
- Zoning: R-1AROCKET CITY UNIT 1 Z/29 A/K/A CAPE ORLANDO ESTATES UNIT 1 1855/292 LOT 7 BLK 2401-23-32-7597-24-070
- Utilities: Cable ConnectedElectricity ConnectedPrivateSewer AvailableSewer ConnectedWater AvailableWater Connected
- Water: Private
- Sewer: Private Sewer
- Source: Stellar MLS
- Ownership: Fee Simple
This listing courtesy of Chelsea Bruno , LPT REALTY, LLC
Monthly Payment
- Principal & Interest $
- Property Taxes $
- Home Insurance $
- VA Funding Fee $