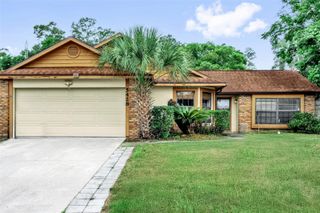
2807 WYNDHAM LANE, Orlando, FL 32808
- 4 beds |
- 2 baths |
- 1,541 sqft
 Single-Family Home
  Built in 1965
  8,712sqft lot
 2 car garage
  $227/sqft
  Listed 3 days ago
Property Description
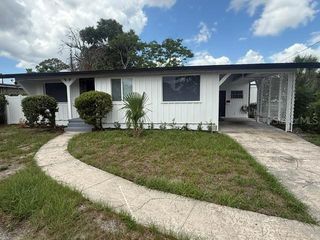
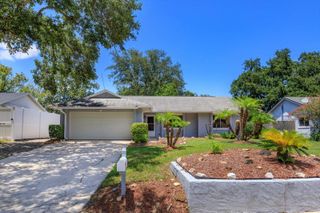
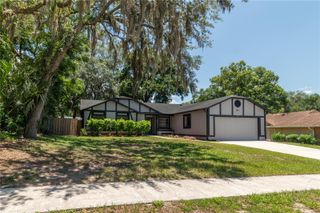
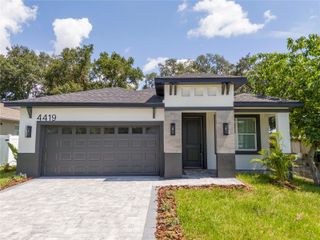
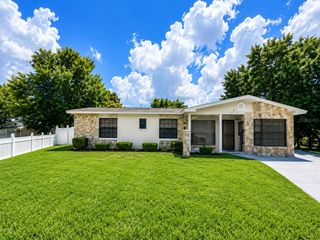
Virtually Staged. Welcome home to this beautifully renovated 4-bedroom, 2-bath single-family home offering the perfect blend of style, comfort, and convenience. The spacious floor plan features a stunning new kitchen with modern cabinetry, quartz countertops, and a brand-new stainless steel appliance package. New luxury vinyl plank flooring flows throughout the home, complemented by fresh interior and exterior paint for a clean, contemporary look. The spacious primary suite is conveniently located on the first floor, providing added privacy and ease of living. Additional upgrades include a brand-new A/C system and a new hot water heater, giving you peace of mind for years to come. Step outside to enjoy the screened patio overlooking the oversized, fully fenced backyard—perfect for entertaining, pets, family gatherings, or simply relaxing in your own private outdoor space. The 2-car garage provides ample storage and parking. With no HOA and an excellent location close to schools, shopping, restaurants, banks, and major highways, this move-in-ready home is an exceptional opportunity. Schedule your private showing today and see everything this beautiful home has to offer!
- Listing Status:
- Active
- Date Added:
- July 3, 2026
- Data Last Updated:
- July 6, 2026 at 10:24PM
- Listing Office:
- BENSHIRE REALTY : 407-374-9704
- Listing Agent:
- Beerly Bruno : 407-538-2728
- MLS ID:
- O6420870

- General: NoneOtherSidewalk
- Style: Contemporary
- Other Structures: PorchDeckScreenedPatioCovered
- Roofing: Shingle
- General: BlockMulti/SplitSlab
- Road/Access: AsphaltPaved
- Originating MLS: Stellar MLS
- County: Orange
- Zoning: R-1AWESTWOOD HEIGHTS X/129 LOT 39 BLK A13-22-28-9238-01-390
- Fencing: Fenced
- Utilities: Cable AvailableElectricity Connected
- Water: Public
- Sewer: Public Sewer
- Source: Stellar MLS
- Ownership: Fee Simple
This listing courtesy of Beerly Bruno , BENSHIRE REALTY
Monthly Payment
- Principal & Interest $
- Property Taxes $
- Home Insurance $
- VA Funding Fee $

 New - 3 days ago