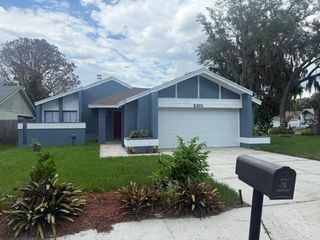
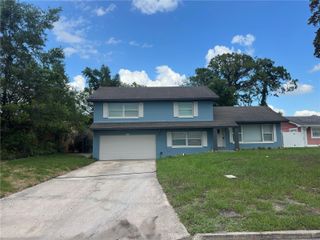
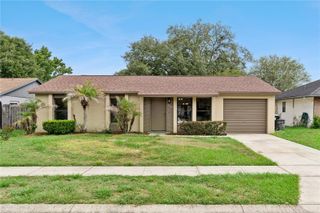
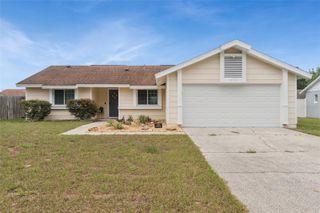
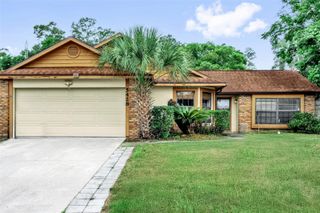
3325 SASSAFRAS COURT, Orlando, FL 32810
- 3 beds |
- 2 baths |
- 1,298 sqft
 Single-Family Home
  Built in 1984
  7,841sqft lot
 2 car garage
  $253/sqft
  Listed 3 days ago
Property Description
Move right into this beautifully renovated 3-bedroom, 2-bath home with a versatile bonus room, tucked away on a quiet cul-de-sac. This solid block, single-story home features a desirable split floor plan, a 2-car garage, and stylish updates throughout. Inside, you'll find fresh interior paint, new luxury vinyl plank flooring throughout, and fashionable remodeled kitchen and bathrooms. With no carpet, maintenance is easy, while abundant natural light and a neutral color palette create a bright, welcoming atmosphere. The flexible bonus room is perfect for a home office, hobby room, playroom, or guest space. The dining area overlooks the backyard and flows into the fully updated kitchen, featuring granite countertops, stainless steel appliances, and brand-new refrigerator and dishwasher. Enjoy added peace of mind with major improvements already completed, including a newer roof (2019), A/C (2018), complete replumbing (2024), hot water heater (2024), and ceiling fans throughout. Outside, the backyard offers endless possibilities with a storage shed and existing framework ready for a future covered outdoor living area. Best of all, there's no HOA, giving you the freedom to truly make the property your own. Conveniently located near Maitland Boulevard and I-4, with easy access to Maitland, Winter Park, Altamonte Springs, Downtown Orlando, shopping, dining, and major commuter routes, this move-in-ready home combines modern updates, comfort, and an unbeatable location. Schedule your private showing today!
- Listing Status:
- Active
- Date Added:
- July 3, 2026
- Data Last Updated:
- July 6, 2026 at 9:21PM
- Listing Office:
- RE/MAX 200 REALTY : 407-629-6330
- Listing Agent:
- Hazel Sun : 407-629-6330
- MLS ID:
- O6420877

- General: LightingPrivate MailboxRain GuttersSidewalkSliding Doors
- Style: FloridaRanch
- Other Structures: Shed(s)Front PorchPatioCovered
- Parking: DrivewayGarage Door OpenerOn Street
- Roofing: Shingle
- Windows: Blinds
- General: BlockOneSlab
- Road/Access: Paved
- Originating MLS: Stellar MLS
- County: Orange
- Zoning: P-DRiverside Woods 13/26 Lot 5928-21-29-7500-00-590
- Fencing: Chain LinkWood
- Utilities: BB/HS Internet AvailableCable AvailableElectricity AvailableElectricity ConnectedPublicWater AvailableWater Connected
- Water: Public
- Sewer: Septic Tank
- Source: Stellar MLS
- Ownership: Fee Simple
This listing courtesy of Hazel Sun , RE/MAX 200 REALTY
Monthly Payment
- Principal & Interest $
- Property Taxes $
- Home Insurance $
- VA Funding Fee $

 New - 2 days ago