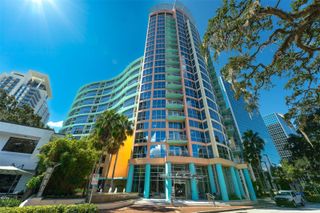
2891 UPPER PARK ROAD, Orlando, FL 32814
- 3 beds |
- 3 baths |
- 1,995 sqft
 Rental
 Built in 2005
 6,098sqft lot
 —— car garage
 $2/sqft
 Listed 28 days ago
Property Description
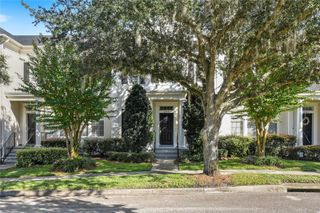
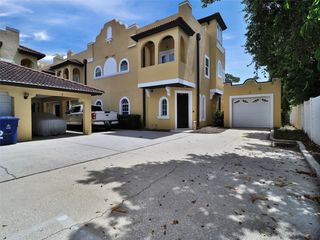
Baldwin Park community, this stunning townhome sits on an oversized corner lot and offers 1,995 square feet of thoughtfully designed living space. Boasting three bedrooms and two-and-a-half baths, the open floor plan seamlessly balances privacy and convenience. A grand entrance opens to a spacious living and dining area. The gourmet kitchen features stainless steel appliances, a stylish backsplash, granite countertops and an abundance of natural light. A powder room, a family room, and a breakfast nook with French doors that lead to a serene courtyard and expansive backyard. Upstairs, the primary suite featuring a custom-designed closet system and an indulgent spa-like bath with granite countertops, dual vanities, a garden tub and a separate walk-in shower. Two additional bedrooms, laundry space and a well-appointed guest bath complete the second floor. The fenced outdoor courtyard offers one of the largest private outdoor spaces in Baldwin Park. Top-rated schools and exclusive amenities, including three community pools, two fitness centers, playgrounds, a community hall and scenic walking trails. With proximity to Lake Baldwin, the Village Center, Audubon Park Garden District, and the vibrant hubs of downtown Orlando and Winter Park.
- Listing Status:
- Active
- Date Added:
- October 15, 2026
- Data Last Updated:
- November 12, 2026 at 8:22PM
- Listing Office:
- KELLY PRICE & COMPANY LLC : 407-645-4321
- Listing Agent:
- Rhonda Chesmore : 407-468-6500
- Contact:
- 407-645-4321
- MLS ID:
- O6450096

- General: LightingRain GuttersSidewalk
- Other Structures: Patio
- Parking: On Street
- General: Two
- Road/Access: AsphaltPaved
- Originating MLS: Stellar MLS
- County: Orange
- Zoning: 17-22-30-0526-01-100
- Fencing: Fenced
- Utilities: Cable AvailableElectricity AvailableElectricity ConnectedSewer ConnectedWater Connected
- Water: Public
- Sewer: Public Sewer
- Source: Stellar MLS
This listing courtesy of Rhonda Chesmore , KELLY PRICE & COMPANY LLC
 New - 2 days ago