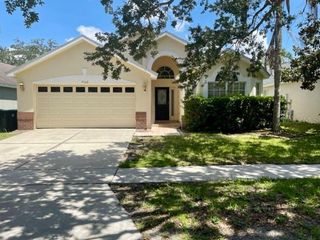
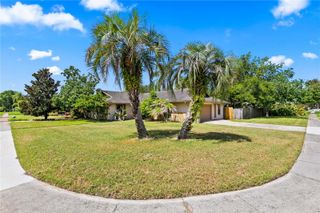
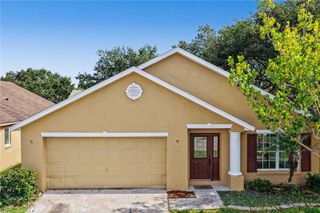
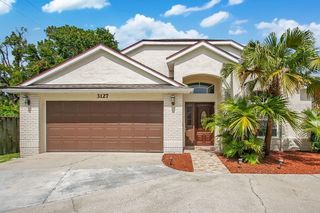
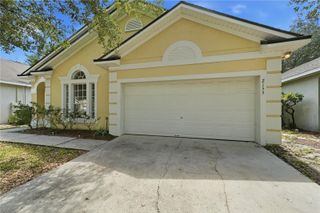
2902 AFTON CIRCLE, Orlando, FL 32825
- 3 beds |
- 2 baths |
- 1,824 sqft
 Single-Family Home
  Built in 1999
  5,227sqft lot
 2 car garage
  $230/sqft
  Listed 1 day ago
Property Description
Welcome to 2902 Afton Circle, where thoughtful updates and a picturesque pond and conservation setting come together in one of Orlando's most inviting homes. This 3-bedroom, 2-bath residence offers 1,824 square feet of bright, open living space with soaring cathedral ceilings, skylights, and a wood-burning fireplace that creates a warm focal point for the living area. The kitchen is designed for both everyday living and entertaining, featuring granite countertops, a roll-out pantry shelving system, a newer Whirlpool microwave, and an open layout overlooking the main living spaces. Recent improvements include Andersen windows and French doors, updated flooring, custom 3-Day blinds, and a high-efficiency 3.5-ton, 16-SEER HVAC system. The true highlight of this home is the backyard. Relax on the covered and screened lanai while enjoying peaceful pond and conservation views. The fully fenced yard is beautifully landscaped with native Florida plants, creating a low-maintenance garden that attracts butterflies and hummingbirds while providing a natural setting to enjoy local wildlife. Additional exterior improvements include gutters, LED security lighting, updated exterior fixtures, attic sealing, and thoughtfully designed garden beds with paver walkways. Located in Andover Lakes, residents enjoy access to community parks and playgrounds, with nearby tennis and pickleball courts, shopping, dining, major employers, UCF, Valencia College, Orlando International Airport, and convenient highway access. This home combines comfortable indoor living, exceptional outdoor space, and an outstanding location ready for its next owner.
- Listing Status:
- Coming Soon
- Data Last Updated:
- July 26, 2026 at 3:24PM
- Listing Office:
- RE/MAX TOWN CENTRE : 407-996-3200
- Listing Agent:
- David Sanchez : 352-745-9486
- MLS ID:
- O6428141

- General: Cathedral Ceiling(s)Ceiling Fans(s)High CeilingsOpen FloorplanPrimary Bedroom Main FloorStone CountersThermostatWalk-In Closet(s)
- Appliances: DishwasherMicrowaveRangeRefrigerator
- Laundry: Laundry Room
- Flooring: Wood
- A/C: Central Air
- Heating: Central
- General: Private MailboxPrivate YardSidewalk
- Style: FloridaRanch
- Other Structures: EnclosedPorchRear PorchScreenedPatio
- Parking: Garage Door Opener
- Roofing: Shingle
- Windows: Skylight(s)
- General: BrickOneSlab
- Road/Access: Asphalt
- HOA Amenities: Basketball CourtPark29.17Monthly
- Originating MLS: Stellar MLS
- County: Orange
- Zoning: P-DANDOVER LAKES PHASE 1 C 40/81 LOT 1408-23-31-0176-00-140
- View: GardenTrees/WoodsWater
- Utilities: Cable AvailablePublic
- Water: Public
- Sewer: Public Sewer
- Source: Stellar MLS
- Ownership: Fee Simple
This listing courtesy of David Sanchez , RE/MAX TOWN CENTRE
Monthly Payment
- Principal & Interest $
- Property Taxes $
- Home Insurance $
- VA Funding Fee $

 New - 1 day ago