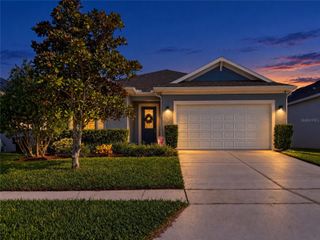
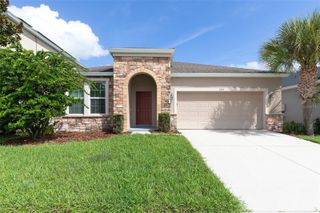
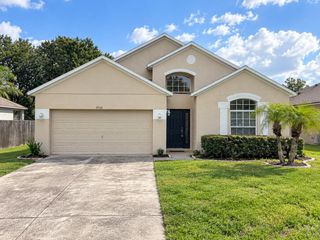
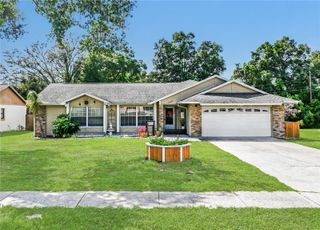
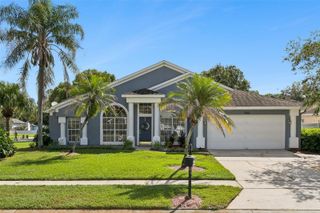
3110 GOLDEN ROCK DRIVE, Orlando, FL 32818
- 4 beds |
- 3 baths |
- 2,245 sqft
 Single-Family Home
  Built in 1987
  0.25acre lot
 2 car garage
  $178/sqft
  Listed 4 days ago
Property Description
ENDLESSLY SEARCHING FOR AN IN-LAW SUITE? THIS ONE’S GOT IT! This 3 BEDROOM / 2 BATH SINGLE-FAMILY HOME features an ADDITIONAL 1 BEDROOM / 1 BATH IN-LAW SUITE WITH KITCHENETTE—offering incredible flexibility for extended family, guests, a private home office or additional living space. Inside, you'll find an upgraded kitchen, comfortable living areas and a LIGHT-FILLED, UNDER-AIR SUNROOM—perfect for morning coffee, an additional lounge or entertaining area, home office, playroom or simply a peaceful place to unwind. Step outside and the Florida lifestyle continues! The LARGE BACKYARD offers plenty of room to entertain, relax and enjoy the outdoors, while the GAZEBO WITH BUILT-IN JACUZZI creates your own private retreat—perfect for soaking under the stars or gathering with friends and family. Located in the established SILVER RIDGE community of West Orlando, you'll enjoy mature surroundings, generously sized homesites, LOW HOA FEES AND NO CDD—all while staying close to everything Orlando has to offer. Downtown Orlando is approximately 15–20 minutes away, SR 408 approximately 10 minutes and I-4 approximately 15 minutes. Universal Orlando Resort is approximately 20–25 minutes away, with Walt Disney World Resort approximately 30–35 minutes away, depending on traffic. Whether you're looking for MULTIGENERATIONAL LIVING, private guest quarters, work-from-home space or simply MORE ROOM TO SPREAD OUT, this home delivers flexibility inside and out. An additional in-law suite, under-air sunroom, expansive backyard and private Jacuzzi retreat—all in a convenient Orlando location. THIS IS NOT YOUR TYPICAL HOME—COME SEE THE POSSIBILITIES!
- Listing Status:
- Active
- Date Added:
- September 23, 2026
- Data Last Updated:
- September 28, 2026 at 4:21AM
- Listing Office:
- PREMIUM PROPERTIES R.E SERVICE : 407-380-2800
- Listing Agent:
- Melanie Miller : 407-745-8317
- Contact:
- 407-380-2800
- MLS ID:
- O6443629

- General: Other
- Roofing: Shingle
- General: BlockOneSlab
- Road/Access: Asphalt
- HOA Amenities: 194.0Annually
- Originating MLS: Stellar MLS
- County: Orange
- Zoning: R-1ASILVER RIDGE PHASE 3 19/55 LOT 6411-22-28-8066-00-640
- Fencing: Fenced
- Utilities: Other
- Water: None
- Sewer: Public Sewer
- Source: Stellar MLS
- Ownership: Fee Simple
This listing courtesy of Melanie Miller , PREMIUM PROPERTIES R.E SERVICE
Monthly Payment
- Principal & Interest $
- Property Taxes $
- Home Insurance $
- VA Funding Fee $