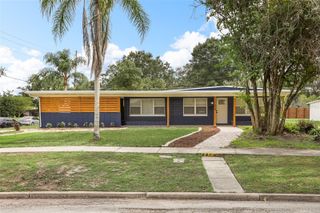
3115 HARGILL DRIVE, Orlando, FL 32806
- 3 beds |
- 2 baths |
- 1,677 sqft
 Single-Family Home
 Built in 1954
 9,148sqft lot
 4 car garage
 $376/sqft
 Listed 14 days ago
Property Description
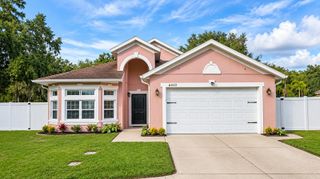
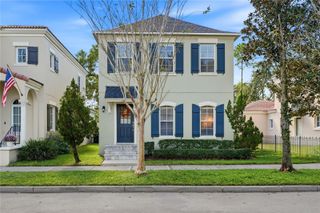
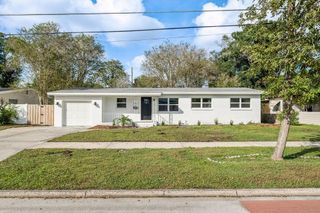
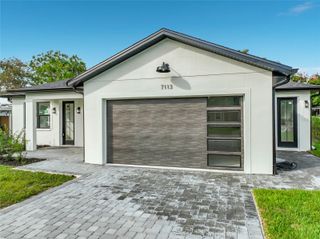
Unique Lake Como Gem with a 4-Car Garage, Bonus Bar Area & Private Screened Porch & Hot Tub! Move-in ready, exceptional curb appeal, and features you simply won't find in every home! Welcome to this beautifully remodeled 3-bedroom, 2-bathroom home offering 1,677 square feet of inviting living space in Orlando's popular Lake Como/Hourglass District. With a blend of modern updates, original character, and incredible indoor-outdoor living, this home is truly one of a kind! One of the home's standout features is the FOUR-CAR TANDEM GARAGE WITH AIR CONDITIONING! Whether you need room for your vehicles, a workshop, hobbies, recreational toys, extra storage, or an ADU this impressive space offers endless possibilities. There's also abundant on-site parking for an RV, boat, or up to 8 vehicles—an exceptional bonus for anyone needing extra room. Step inside to discover a semi-open floor plan with beautifully maintained original oak hardwood floors throughout, a fully remodeled modern kitchen featuring hardwood cabinetry, granite countertops, and a large pantry, plus two tastefully remodeled full bathrooms. The spacious primary suite offers a walk-in closet and an additional closet for plenty of storage. The cozy family and entertainment area features a bar and game room, creating the perfect setting for gatherings with family and friends. Open the French doors and step onto the gorgeous private screened porch, where you can unwind in the hot tub in your own peaceful, sheltered outdoor escape. Whether you're enjoying a quiet evening or entertaining guests, this space adds a special touch to everyday living. Beyond the screened porch, discover a lush, professionally landscaped backyard that feels like a tropical oasis. Relax beneath the gazebo-covered patio, enjoy outdoor barbecues, or pick fresh fruit from your own collection of lime, lemon, and tangerine trees, blueberry bushes, and more than 20 pineapple plants that produce year after year. An irrigation well and four-zone sprinkler system help maintain this beautiful outdoor setting. Additional features and updates include: Garage and shed roofs (2026) Main home roof (2016) Screened porch (2020) Windows (2017) Electrical system (2016) Air conditioning (2016) Cypress privacy fence (2017) Professionally installed Bahama shutters in two bedrooms. Abundant indoor and outdoor storage Convenient indoor laundry area next to the kitchen Location is another major plus! Walk to the Kaley Lake Como school and beautiful Lake Como Park, or stroll just two blocks to neighborhood favorites, including Smokemade Meats, F&D Kitchen, Tamale Company, Hourglass Brewing, Commission Beer Chamber, Claddagh Cottage, and many more restaurants and gathering spots. A rare combination of character, modern updates, incredible parking and garage space, and inviting outdoor living! From the four-car air-conditioned tandem garage to the private screened porch and hot tub, this Lake Como home offers features that truly set it apart. Don't miss your opportunity to own this unique property. Schedule your private showing today!
- Listing Status:
- Active
- Date Added:
- October 28, 2026
- Data Last Updated:
- November 12, 2026 at 1:20AM
- Listing Office:
- COLDWELL BANKER REALTY : 407-352-1040
- Listing Agent:
- Matt Davies : 407-342-5547
- Contact:
- 407-352-1040
- MLS ID:
- O6450489

- General: GardenLightingPrivate YardRain GuttersSidewalkSmart IrrigationStorageAbove GroundHeated
- Style: Ranch
- Other Structures: OtherShed(s)StorageWorkshopFront PorchRear PorchScreenedPatio
- Parking: BoatCurb ParkingDrivewayGarage Door OpenerGuestOn StreetOversizedParking PadTandemWorkshop in Garage
- Roofing: Shingle
- Windows: Skylight(s)Double Pane WindowsENERGY STAR Qualified WindowsInsulated WindowsShadesShutters
- General: BlockConcreteOneCrawlspace
- Road/Access: Paved
- Originating MLS: Stellar MLS
- County: Orange
- Zoning: R-1AARDMORE MANOR T/93 LOT 17 BLK A31-22-30-0252-01-170
- Fencing: FencedVinylWood
- Utilities: BB/HS Internet AvailableCable AvailableElectricity AvailableElectricity ConnectedFiber OpticsPhone AvailablePublicSewer ConnectedSprinkler WellWater Connected
- Water: Public
- Sewer: Public Sewer
- Source: Stellar MLS
- Ownership: Fee Simple
This listing courtesy of Matt Davies , COLDWELL BANKER REALTY
Monthly Payment
- Principal & Interest $
- Property Taxes $
- Home Insurance $
- VA Funding Fee $

 New - 2 days ago