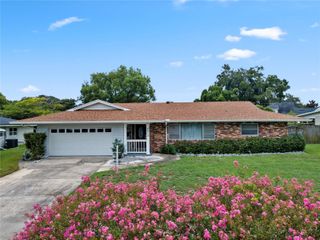
3200 HEATHGATE COURT, Orlando, FL 32812
- 3 beds |
- 2 baths |
- 1,714 sqft
 Single-Family Home
  Built in 1985
  0.27acre lot
 2 car garage
  $291/sqft
  Listed 18 days ago
Property Description
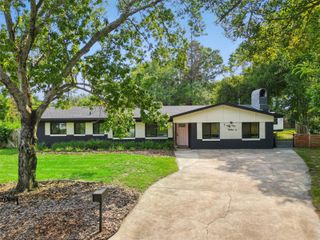
Welcome to the beautifully maintained home, thoughtfully updated and ready for its next owners. Tucked away on a quiet cul-de-sac in the highly desirable Bryn Mawr-Chatsworth community, this home offers the perfect blend of comfort, style and everyday convenience. The bright, open-concept design is filled with natural light and features spacious living areas that are ideal for both relaxing and entertaining. The private primary suite serves as a peaceful retreat with a walk-in closet and ensuite bathroom. A split bedroom layout provides two additional bedrooms and a beautifully appointed guest bathroom featuring a soaking tub/shower and oversized storage shelf. Quality finishes can be found throughout, including elegant crown molding, plantation shutters, custom built-in cabinetry, wood-burning fireplace, and new wide-plank luxury vinyl flooring. Be sure to review the attached Features flyer for even more upgrades and highlights. Bryn Mawr-Chatsworth is one of the Conway area's most desirable communities, offering tree-lined streets, top-rated schools and convenient access to outstanding shopping, dining, parks and everyday amenities. This move-in ready home has been exceptionally cared for and offers everything you need to start enjoying your next chapter from day one. Schedule your viewing today.
- Listing Status:
- Active
- Date Added:
- July 8, 2026
- Data Last Updated:
- July 26, 2026 at 7:21PM
- Listing Office:
- KELLER WILLIAMS REALTY AT THE PARKS : 407-629-4420
- Listing Agent:
- Tania Harmon : 407-222-3638
- MLS ID:
- O6409765

- General: GardenRain Gutters
- Other Structures: PorchPatio
- Parking: DrivewayGarage Door OpenerGarage Faces Side
- Roofing: Shingle
- Windows: Aluminum Frames
- General: StoneWood SidingOneSlab
- Road/Access: Paved
- HOA Amenities: Common Area TaxesPool240.0Annually
- Originating MLS: Stellar MLS
- County: Orange
- Zoning: R-1AA/ANBRYN MAWR UNIT 4 PHASE 2 14/26 LOT 10204-23-30-0926-01-020
- Fencing: Wood
- Utilities: Cable AvailableElectricity Connected
- Water: Public
- Sewer: Septic Tank
- Source: Stellar MLS
- Ownership: Fee Simple
This listing courtesy of Tania Harmon , KELLER WILLIAMS REALTY AT THE PARKS
Monthly Payment
- Principal & Interest $
- Property Taxes $
- Home Insurance $
- VA Funding Fee $

 New - 1 day ago