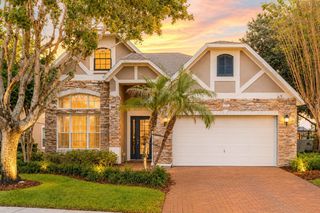
3267 BANCROFT BOULEVARD 1A, Orlando, FL 32833
- 3 beds |
- 3 baths |
- 3,402 sqft
 Single-Family Home
  Built in 2005
  3.25acre lot
 —— car garage
  $235/sqft
  Listed 2 months ago
Property Description
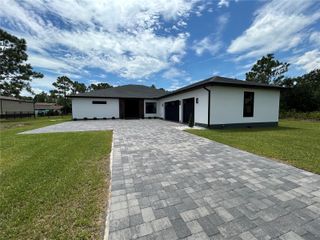
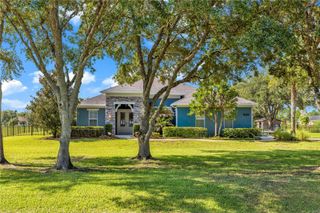
Priced below market value. Wedgefield Estates – 3.25 Acres | Bring Your Horses! Enjoy the perfect blend of privacy, space, and convenience on this beautiful 3.25-acre property in Wedgefield Estates. Surrounded by mature trees, the property offers a peaceful setting with a front-yard pond that can become a beautiful focal point. Built with durable precast concrete exterior walls, the home features a desirable split-bedroom floor plan, a dedicated office, bonus room, and an oversized lanai—ideal for relaxing or entertaining. The original two-car garage has been converted into a versatile multi-media room. Additional highlights include: Quartz countertops . Two air conditioning units with a four-zone climate control system, featuring individual thermostats and motorized dampers for customized comfort . Hoot® aerobic sewage treatment system . Voluntary HOA with annual dues of just $50. Conveniently located just minutes from Waterford Lakes Town Center, Lockheed Martin, UCF, Valencia College, Downtown Orlando, Orlando Health, Orlando International Airport, the theme parks, Siemens, the Central Florida Research Park, and numerous restaurants and shopping destinations. Enjoy quick access to SR 417, SR 528, and SR 408, making commuting throughout Central Florida easy.
- Listing Status:
- Active
- Date Added:
- August 8, 2026
- Data Last Updated:
- September 28, 2026 at 5:21AM
- Listing Office:
- PREMIER SOTHEBYS INT'L REALTY : 407-581-7888
- Listing Agent:
- April Winters : 407-858-9413
- Contact:
- 407-581-7888
- MLS ID:
- O6426560

- General: French DoorsSliding Doors
- Roofing: Shingle
- General: BlockStuccoTwoSlab
- Road/Access: Paved
- HOA Amenities: 50.0Annually
- Originating MLS: Stellar MLS
- County: Orange
- Zoning: A-220190336897 ERROR IN DESC--ROCKET CITY UNIT 1A Z/71 A/K/A CAPE ORLANDO ESTATES UNIT 1A 1855/292 THE N 195 FT OF S 300 FTOF TR 301-23-32-7598-00-033
- Utilities: Cable ConnectedElectricity ConnectedPropane
- Water: Well
- Sewer: Septic Tank
- Source: Stellar MLS
- Ownership: Fee Simple
This listing courtesy of April Winters , PREMIER SOTHEBYS INT'L REALTY
Monthly Payment
- Principal & Interest $
- Property Taxes $
- Home Insurance $
- VA Funding Fee $