3602 UPPER UNION ROAD, Orlando, FL 32814
- 3 beds |
- 3 baths |
- 2,395 sqft
 Rental
  Built in 2005
  9,583sqft lot
 2 car garage
  $3/sqft
  Listed 24 days ago
Property Description
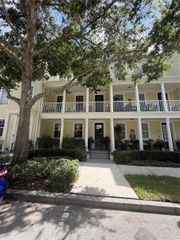
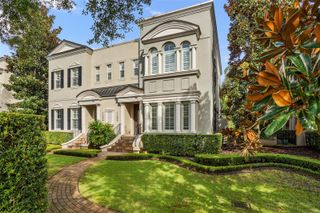
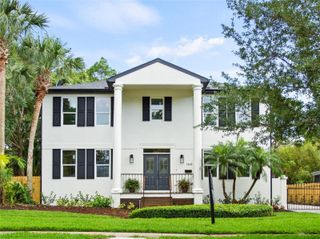
Baldwin Park Beauty! 3 bed/2.5 bath Pool Home! AVAILABLE OCTOBER 15th! Stunning Baldwin Park Pool home! Designer and Custom finishes throughout! Enjoy the modern yet comfortable feel of this every room in the house for entertaining...from the kitchen which offers all kitchen appliances, huge kitchen island, breakfast nook, granite counters, pantry and custom cabinets to the formal living room, formal dining room, and the family room. Downstairs also features a half bath and the laundry room with washer and dryer included. Upstairs you will find all of the bedrooms, bathrooms and a bonus room. The primary bedroom has trey ceilings, custom walk-in closet, and the bathroom features a claw-foot tub, separate shower, dual sinks in the vanity cabinet. Plenty of space for guest to park with an extra-long driveway and a two-car garage, front and back porches to enjoy and an outdoor pool area to soak up the Florida sun. A few extra features are a whole house Aquasana water filter system,Telsa Charger, Lawn and Pool Service Included. Fabulous home for those that want to be convenient to downtown Orlando. Call today to schedule an appointment to see this home! EQUAL HOUSING OPPORTUNITY
- Listing Status:
- Active
- Date Added:
- September 5, 2026
- Data Last Updated:
- September 28, 2026 at 1:21PM
- Listing Office:
- CFRP REALTY LLC : 407-682-8686
- Listing Agent:
- Dee Dee Anderson : 407-844-8672
- Contact:
- 407-682-8686
- MLS ID:
- O6439439

- Other Structures: Front PorchRear Porch
- Pool: GuniteIn Ground
- Parking: Electric Vehicle Charging Station(s)Garage Door OpenerGarage Faces Rear
- Windows: Shutters
- General: Two
- Road/Access: Paved
- Originating MLS: Stellar MLS
- County: Orange
- Zoning: 17-22-30-0524-08-570
- Fencing: FencedBack Yard
- Source: Stellar MLS
This listing courtesy of Dee Dee Anderson , CFRP REALTY LLC