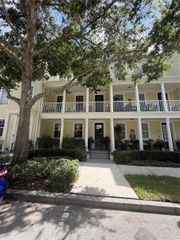
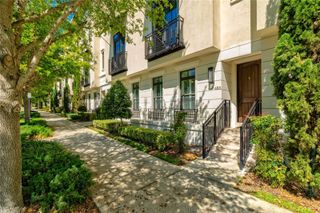
1136 S PENNSYLVANIA AVENUE, Winter Park, FL 32789
- 3 beds |
- 3 baths |
- 2,434 sqft
 Rental
  Built in 2006
  5,227sqft lot
 2 car garage
  $2/sqft
  Listed 1 month ago
Property Description
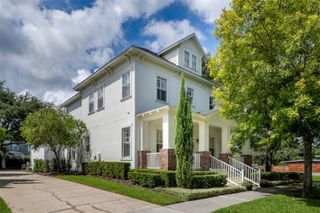
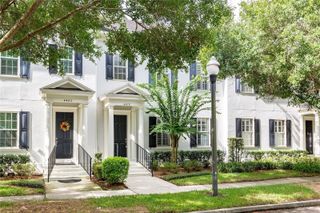
Welcome home to this beautifully appointed end-unit Georgetown townhome in the highly desirable Virginia Heights community. Ideally located just minutes from Rollins College, Park Avenue, and the best shopping, dining, and entertainment that Winter Park has to offer, this exceptional residence offers the perfect blend of elegance, comfort, and convenience. Step inside to discover a bright, open floor plan with soaring ceilings, abundant natural light, and designer finishes throughout. The gourmet kitchen is a chef's dream, featuring a large center island, granite countertops, custom wood cabinetry with detailed moldings, a butler's pantry, and upgraded designer lighting. Luxury upgrades are found in every room, including rich Brazilian walnut hardwood flooring, custom plumbing fixtures, premium sinks and shower enclosures, 4-inch plantation shutters, specialty lighting, and a whole-home surround sound system. Enjoy Florida living outdoors on your private lanai, complete with space for grilling and relaxing, while the beautifully landscaped side yard provides additional outdoor enjoyment and privacy. The oversized two-car garage offers generous storage space in addition to ample room for parking. Every detail of this award-winning home has been thoughtfully designed, earning recognition as a past recipient of the prestigious Aurora Award for Style and Design. Homes of this caliber in such an exceptional location rarely become available for lease. Schedule your private showing today before this one is gone.
- Listing Status:
- Active
- Date Added:
- August 2, 2026
- Data Last Updated:
- September 28, 2026 at 2:22PM
- Listing Office:
- CENTRAL FLORIDA PRIME REAL ESTATE LLC : 407-404-4041
- Listing Agent:
- Albin Hubscher : 407-404-4041
- Contact:
- 407-404-4041
- MLS ID:
- O6430077

- General: BalconySidewalk
- Other Structures: Covered
- Parking: AssignedDrivewayGarage Faces Rear
- Windows: Shutters
- General: Two
- Road/Access: Paved
- Originating MLS: Stellar MLS
- County: Orange
- Zoning: 07-22-30-8910-02-030
- Utilities: Cable ConnectedElectricity AvailableNatural Gas ConnectedSewer Connected
- Water: Public
- Sewer: Public Sewer
- Source: Stellar MLS
This listing courtesy of Albin Hubscher , CENTRAL FLORIDA PRIME REAL ESTATE LLC