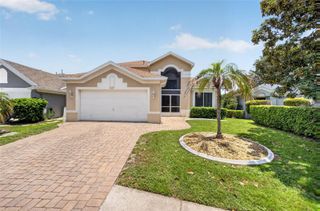
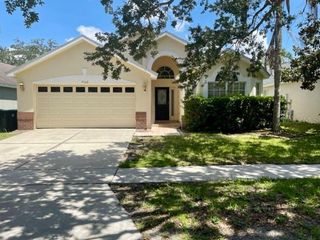
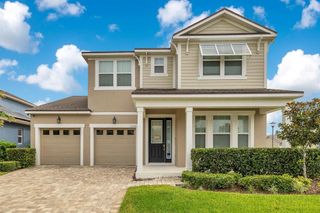
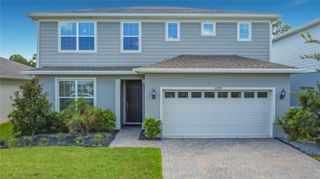
3920 RUNNING WATER DRIVE, Orlando, FL 32829
- 4 beds |
- 3 baths |
- 2,366 sqft
 Single-Family Home
  Built in 1993
  9,148sqft lot
 2 car garage
  $224/sqft
  Listed 2 days ago
Property Description
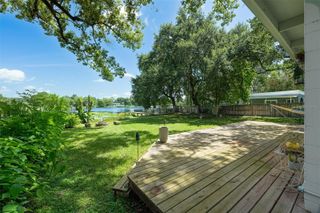
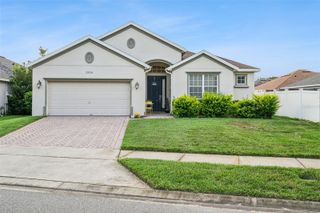
Welcome to this lovely 4-bedroom, 2.5-bathroom home nestled in the highly saught after Chickasaw Trails community. This residence combines comfort, style and funtionality. Step inside to the spacious formal living area, featuring cathedral ceilings and a cozy wood burning fireplace. The primary suite is conveniently located on the first floor, providing privacy and ease of access. A separate formal dining area makes entertaining a delight, while the open layout between the kitchen and family room creates a seamless flow throughout the home. Upstairs, you'll find three additional bedrooms, perfect for family, guests, or flexible use as a home office. Enjoy Florida living at its best in the beautiful lanai with cathedral-height screened enclosure, overlooking a conservation area, the perfect setting for peace, privacy and quiet relaxation. This home is packed with updates, including a new roof (2021), solar panels (2021), and a new water heater. The seller is also offering concessions for new cabinetry to be completed before closing, so as to make the home truly ready to be yours! Additional features include a 2 car garage, well manicured mature landscaping, and low HOA fees. All of this is conveniently located just minutes from SR 417, with shopping, dining and schools nearby.
- Listing Status:
- Active
- Date Added:
- July 24, 2026
- Data Last Updated:
- July 26, 2026 at 4:23PM
- Listing Office:
- PREMIER SOTHEBYS INT'L REALTY : 407-333-1900
- Listing Agent:
- Gwyn Picerne : 407-257-6468
- MLS ID:
- O6428014

- General: Rain GuttersSliding DoorsAbove GroundHeated
- Style: Traditional
- Other Structures: EnclosedRear PorchScreenedPatioCovered
- Roofing: Shingle
- General: ConcreteTwoSlab
- Road/Access: Asphalt
- HOA Amenities: 395.0Annually
- Originating MLS: Stellar MLS
- County: Orange
- Zoning: RChickasaw Trail Phase 2 26/128 Lot 1412-23-30-1297-00-140
- View: Trees/Woods
- Utilities: Cable ConnectedElectricity AvailableElectricity ConnectedFire HydrantPhone AvailableSewer ConnectedWater Connected
- Water: Public
- Sewer: Public Sewer
- Source: Stellar MLS
- Ownership: Fee Simple
This listing courtesy of Gwyn Picerne , PREMIER SOTHEBYS INT'L REALTY
Monthly Payment
- Principal & Interest $
- Property Taxes $
- Home Insurance $
- VA Funding Fee $

 New - 1 day ago