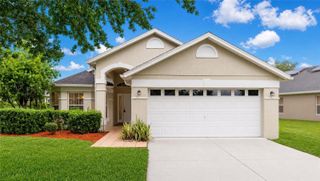
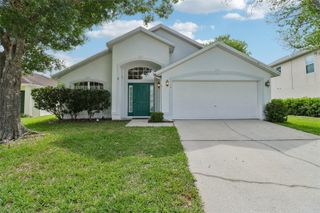
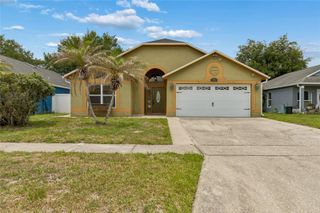
4034 CRESWICK CIRCLE, Orlando, FL 32829
- 3 beds |
- 2 baths |
- 2,009 sqft
 Single-Family Home
  Built in 2015
  6,098sqft lot
 2 car garage
  $224/sqft
  Listed 4 days ago
Property Description
**This house comes with a REDUCED RATE through the seller's preferred lender. This is a lender-paid rate buydown that reduces the buyer's interest rate and monthly payment.** Welcome to 4034 Creswick Circle in Orlando, a charming 3-bedroom, 2-bath home with an open floorplan, flexible living space, and a comfortable layout designed for everyday living. Inside, the main living areas flow easily together, creating a bright and welcoming space for relaxing, dining, and entertaining. The additional flex room offers great versatility, includes a closet, and can easily be converted into a 4th bedroom. It can also be used as a home office, playroom, media room, fitness area, or hobby space. The 3 bedrooms and 2 full bathrooms provide a functional setup with room for guests, work-from-home needs, or a growing lifestyle. Step outside to the patio, perfect for morning coffee, weekend grilling, or enjoying the Florida sunshine while overlooking the peaceful conservation view with no rear neighbors. The community also features a park and playground, adding extra outdoor appeal just moments from home. Additional updates include a new roof installed in 2023, a new water heater in 2023, and an AC replaced in 2025, providing added value and peace of mind for years to come. Located in an established Orlando neighborhood, this home offers convenient access to shopping, dining, schools, parks, major roadways, and everything the area has to offer. With its open layout, flexible bonus space, private conservation setting, and community amenities, 4034 Creswick Circle is a wonderful opportunity to enjoy comfortable Orlando living.
- Listing Status:
- Active
- Date Added:
- May 21, 2026
- Data Last Updated:
- May 25, 2026 at 7:21AM
- Listing Office:
- KELLER WILLIAMS REALTY AT THE PARKS : 407-629-4420
- Listing Agent:
- Thomas Nickley, Jr : 407-629-4420
- MLS ID:
- O6408793

- General: GardenRain GuttersSidewalkSliding Doors
- Other Structures: Front PorchPatioCovered
- Parking: DrivewayGarage Door Opener
- Roofing: Shingle
- Windows: Blinds
- General: BlockStuccoOneSlab
- Road/Access: Asphalt
- HOA Amenities: Playground117.0Quarterly
- Originating MLS: Stellar MLS
- County: Orange
- Zoning: P-DVICTORIA LANDINGS 64/98 LOT 5908-23-31-2051-00-590
- View: GardenPark/GreenbeltTrees/Woods
- Utilities: Cable ConnectedElectricity ConnectedWater Connected
- Water: Public
- Sewer: Public Sewer
- Source: Stellar MLS
- Ownership: Fee Simple
This listing courtesy of Thomas Nickley, Jr , KELLER WILLIAMS REALTY AT THE PARKS
Monthly Payment
- Principal & Interest $
- Property Taxes $
- Home Insurance $
- VA Funding Fee $

 New - 3 days ago