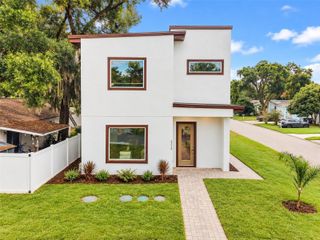
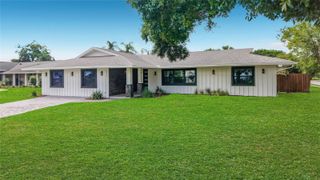
4066 SUMMERWOOD AVENUE, Orlando, FL 32812
- 4 beds |
- 3 baths |
- 2,501 sqft
 Single-Family Home
 Built in 1978
 0.27acre lot
 2 car garage
 $287/sqft
 Listed 28 days ago
Property Description
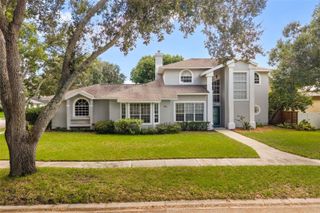
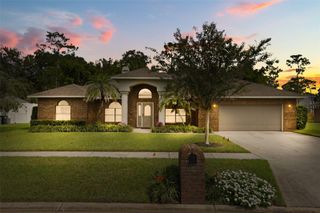
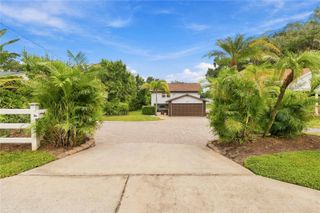
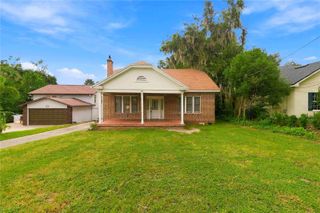
Virtually Staged. Discover the charm of Florida living in Lake Conway Woods. This spacious single-story home offers 4 bedrooms, 2 full bathrooms, and 1 half bathroom, with approximately 2,452 square feet designed for comfortable everyday living. Step inside to find inviting living spaces enhanced by crown molding, a combination of tile and hardwood flooring, and a cozy fireplace that adds warmth and character. The kitchen features essential appliances, providing a functional space for preparing meals and gathering with family. Central air conditioning and forced-air heating offer year-round indoor comfort. An attached garage provides additional space for parking and storage. Outside, enjoy a private swimming pool and screened lanai, creating an inviting setting for relaxing or entertaining. The outdoor kitchen adds another dimension to the home's entertaining potential, making it easy to enjoy Florida's warm weather. The Lake Conway Woods neighborhood provides access to the surrounding community and nearby recreational opportunities. Neighborhood amenities include a community boat ramp, playground, and recreational areas, subject to current availability and applicable restrictions. The nearby Conway Chain of Lakes offers opportunities for water-based recreation where access is available. Shopping, dining, major roadways, and downtown Orlando are also within reach, adding convenience to daily life. With its spacious layout, poolside setting, and inviting indoor and outdoor areas, this property offers a variety of features to appreciate. Explore the possibilities and experience the convenience of living in Orlando's Lake Conway Woods community.
- Listing Status:
- Active
- Date Added:
- October 22, 2026
- Data Last Updated:
- November 12, 2026 at 6:20AM
- Listing Office:
- LPT REALTY, LLC : 877-366-2213
- Listing Agent:
- Jason Asa : 407-337-7702
- Contact:
- 877-366-2213
- MLS ID:
- O6449889

- General: GardenOutdoor Kitchen
- Other Structures: PorchPatioCovered
- Pool: In GroundChlorine FreeTile
- Roofing: OtherShingle
- Windows: Blinds
- General: BlockOne
- Road/Access: Asphalt
- HOA Amenities: 375.0Annually
- Originating MLS: Stellar MLS
- County: Orange
- Zoning: R-1ALAKE CONWAY WOODS 4/41 LOT 73 BLK B17-23-30-4391-20-730
- View: GardenPool
- Fencing: Other
- Utilities: Electricity AvailableWater Available
- Water: Public
- Sewer: Public Sewer
- Source: Stellar MLS
- Ownership: Fee Simple
This listing courtesy of Jason Asa , LPT REALTY, LLC
Monthly Payment
- Principal & Interest $
- Property Taxes $
- Home Insurance $
- VA Funding Fee $