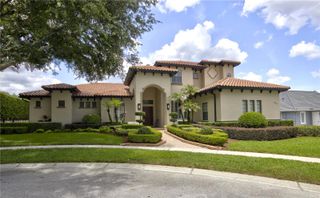
4209 LAKE LOCKHART DRIVE, Orlando, FL 32810
- 4 beds |
- 5 baths |
- 4,084 sqft
 Single-Family Home
  Built in 1998
  3.24acre lot
 5 car garage
  $342/sqft
  Listed 8 months ago
Property Description
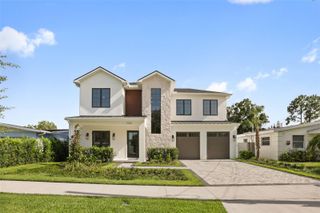
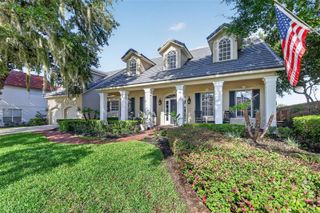
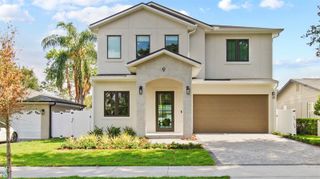
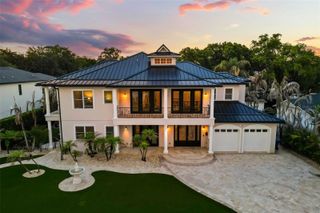
A rare lakefront retreat in the heart of Orlando - private, spacious, and truly one of a kind. Tucked away on peaceful Lake Lockhart, this custom-built estate offers over 4,080 square feet of refined living space, approximately 200 feet of waterfront, a heated pool, screened lanai, private dock, guest apartment, no HOA, and zoning for horses. Properties with this combination of privacy, water frontage, lifestyle amenities and flexibility are increasingly hard to find. The setting is best appreciated in person: after a practical approach from the main corridor, Lake Lockhart Drive opens into a quiet lakefront enclave where the property feels private, serene, and removed from the surrounding city. For the right buyer, this is the rare opportunity - a true Florida waterfront lifestyle without the restrictions of a typical subdivision or HOA. Inside, the home features an expansive open layout with floor-to-ceiling hurricane-rated windows, panoramic water views, a chef’s kitchen with premium appliances, and a luxurious primary suite with spa-style bath and oversized walk-in closet. A separate guest apartment with private entrance offers ideal flexibility for visitors, extended family, multigenerational living, or private work-from-home space. Enjoy resort-style indoor-outdoor living with wide lake views, a screened pool area, private dock, and generous entertaining spaces. This is not a standard subdivision home - it is a private lakefront property for someone looking for space, character, flexibility, and a lifestyle that is difficult to duplicate in Orlando.
- Listing Status:
- Active
- Date Added:
- November 3, 2025
- Data Last Updated:
- July 26, 2026 at 9:21PM
- Listing Office:
- SAVVY AVENUE, LLC : 888-490-1268
- Listing Agent:
- Moe Mossa : 888-490-1268
- MLS ID:
- A4670683

- General: French DoorsGardenLightingOutdoor GrillOutdoor KitchenPrivate MailboxRain GuttersStorageAbove GroundHeated
- Pool: Chlorine FreeDeckHeatedIn GroundLightingSalt WaterScreen Enclosure
- Roofing: Tile
- General: BlockStuccoOneSlab
- Road/Access: Concrete
- Originating MLS: Stellar MLS
- County: Orange
- Zoning: R-CEE 200 FT OF W 860 FT OF SW1/4 OF NE1/4 NOF RY (LESS S 31.25 FT) & (LESS R/W PERPB 76/102) IN SEC 32-21-2932-21-29-0000-00-171
- Utilities: BB/HS Internet AvailableCable ConnectedElectricity ConnectedNatural Gas AvailableNatural Gas ConnectedPhone AvailableUnderground Utilities
- Water: Canal/Lake For IrrigationPrivateWell
- Sewer: Septic Tank
- Source: Stellar MLS
- Ownership: Fee Simple
This listing courtesy of Moe Mossa , SAVVY AVENUE, LLC
Monthly Payment
- Principal & Interest $
- Property Taxes $
- Home Insurance $
- VA Funding Fee $