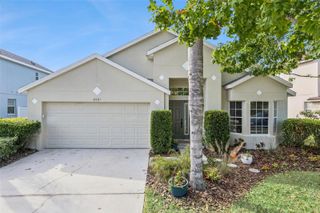
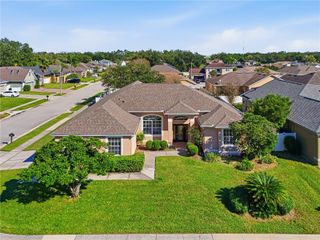
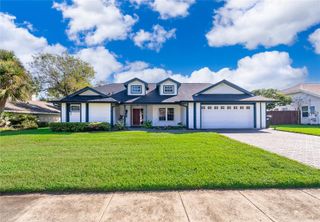
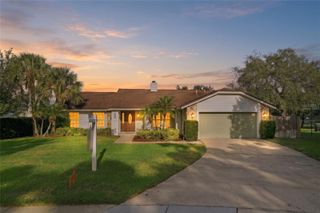
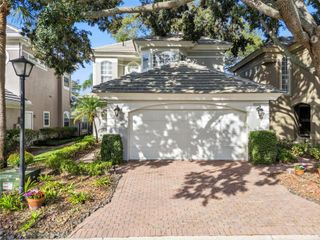
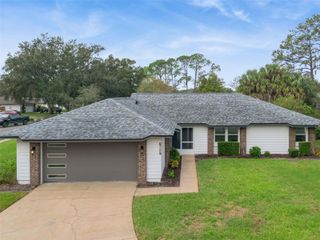
4917 WINWOOD WAY, Orlando, FL 32819
- 3 beds |
- 2 baths |
- 2,086 sqft
 Single-Family Home
 Built in 1988
 0.25acre lot
 2 car garage
 $285/sqft
 Listed 1 day ago
Property Description
Nestled within the prestigious Dr. Phillips community, this exceptional 3-bedroom, 2-bath residence offers approximately 2,000 square feet of refined living space, seamlessly blending elegance, comfort, and the quintessential Central Florida lifestyle. Designed for both sophisticated entertaining and everyday enjoyment, the home features expansive living areas filled with natural light, creating an atmosphere that is both warm and luxurious. Beyond the interiors, a private screened pool serves as the centerpiece of your own backyard retreat, offering the perfect setting for relaxing afternoons, sunset gatherings, and year-round outdoor living. From quiet mornings by the water to evenings spent entertaining guests, every detail of this home is designed to elevate your lifestyle. Ideally situated in one of Orlando’s most coveted neighborhoods, this residence enjoys access to highly regarded schools and is just moments from the acclaimed Restaurant Row, where an array of fine dining, upscale cafés, and vibrant nightlife await. Luxury shopping, boutique retail, and everyday conveniences are all within easy reach, while world-famous destinations including Walt Disney World, Universal Orlando Resort, and SeaWorld Orlando are only minutes away. Offering an unparalleled combination of location, convenience, and resort-style living, this distinguished Dr. Phillips pool home presents a rare opportunity to experience one of Orlando’s most desirable addresses. Experience the sophistication, prestige, and effortless luxury that define life in Dr. Phillips. Make this beautiful home even more affordable with up to 1.5% of loan ampunt as a closing cost credit with use of seller's preferred lender.
- Listing Status:
- Active
- Date Added:
- November 11, 2026
- Data Last Updated:
- November 12, 2026 at 3:21PM
- Listing Office:
- RE/MAX PRIME PROPERTIES : 407-347-4512
- Listing Agent:
- Paul Donovan : 407-785-7070
- Contact:
- 407-347-4512
- MLS ID:
- O6456625

- General: Private YardSidewalk
- Pool: In GroundGunite
- Roofing: Shingle
- Windows: Blinds
- General: BlockStuccoOneSlab
- Road/Access: Asphalt
- HOA Amenities: 615.0Annually
- Originating MLS: Stellar MLS
- County: Orange
- Zoning: R-1AAWINWOOD 14/103 LOT 314-23-28-9457-00-030
- Utilities: Cable ConnectedElectricity ConnectedWater Connected
- Water: None
- Sewer: Septic Tank
- Source: Stellar MLS
- Ownership: Fee Simple
This listing courtesy of Paul Donovan , RE/MAX PRIME PROPERTIES
Monthly Payment
- Principal & Interest $
- Property Taxes $
- Home Insurance $
- VA Funding Fee $