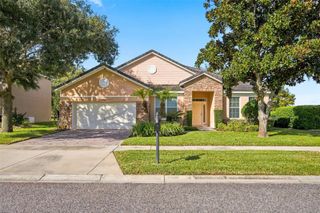
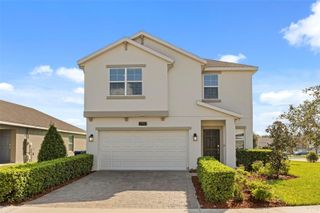
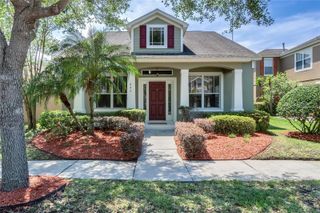
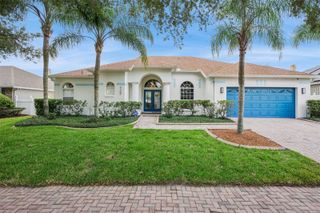
3830 SHADOWIND WAY, Gotha, FL 34734
- 4 beds |
- 3 baths |
- 2,248 sqft
 Single-Family Home
 Built in 1999
 10,454sqft lot
 2 car garage
 $245/sqft
 Listed 10 days ago
Property Description
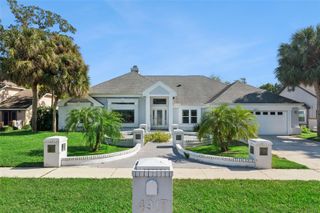
One-Story Home features a TRIPLE-SPLIT floor plan perfect for large or Multi-Generational families featuring a functional and versatile Floor Plan designed for both everyday living and entertaining. FALCON POINT, a 95-unit Enclave conveniently located off SR-408 at Good Homes Road, is one of Gotha's most sought-after private Gated Communities with an HOA of just $76 Monthly. This 4 Bedroom/3 Bath home, on a large Corner Lot, has been renovated and refurbished and is ready for its next owner. This home on Shadowind Way welcomes you as you enter the beautiful glass Front Door into a large formal Living and Dining area, featuring Soaring Ceilings, with a magnificent arched Double Window allowing sunlight to pour into the space. This large area is ideal for Holidays and dinners with families and guests. The open-concept flow connects the formal entertaining area to a spacious, more relaxed Kitchen and Family space. The Kitchen features generous Cabinets, a Pantry and a Bar Area, as well as a separate Breakfast Area. New Stainless-Steel Appliances have just been added. Tall Glass Sliding Doors from Formal Living area as well as Den open onto a 420 square foot, covered and screened Patio, perfect for Florida Indoor-Outdoor living. The private Primary Suite, is ideally situated along the southside of the home. Features of this Wing include separate Walk-in Closets, a Soaking Garden Tub, Stand-alone Shower, Dual Vanities, a Linen Closet and a Water Closet. Again, Glass Sliding Doors take you out onto the Patio. The Triple Split Floor Plan places Second and Third Bedrooms, and a Bathroom with a tub, at the opposite side of the home. The Fourth Bedroom is located at the back corner of the home, accessible only from Den area. This Bedroom is also accessible from an Outside Back Door, making it ideal for guests or anyone who values privacy. This home is zoned for top-rated Orange County schools - Thornebrooke Elementary, Gotha Middle, and Olympia High School. Located minutes from Historic Downtown Winter Garden, Windermere, SR-408, Florida Turnpike, I-4, Winter Garden Village Shopping, Restaurants, Hospitals, and many of Central Florida's Attractions, it is an easy commute to Downtown Orlando and the Theme Park Corridor.
- Listing Status:
- Active
- Date Added:
- November 4, 2026
- Data Last Updated:
- November 12, 2026 at 7:20AM
- Listing Office:
- BROUGHTON REALTY GROUP : 407-230-3390
- Listing Agent:
- Janice Junkin : 407-497-0104
- Contact:
- 407-375-0136
- MLS ID:
- O6452624

- General: Private MailboxRain GuttersSidewalk
- Style: Traditional
- Other Structures: EnclosedScreenedPatioCovered
- Parking: Garage Door OpenerGarage Faces Side
- Roofing: Shingle
- General: BlockStuccoOneSlab
- Road/Access: Asphalt
- HOA Amenities: Fence RestrictionsGatedPrivate Road912.0Annually
- Originating MLS: Stellar MLS
- County: Orange
- Zoning: R-1AFALCON POINTE A REPLAT 39/98 LOT 5528-22-28-2654-00-550
- Utilities: BB/HS Internet AvailableCable AvailableElectricity ConnectedPublicUnderground UtilitiesWater Connected
- Water: Public
- Sewer: Septic Tank
- Source: Stellar MLS
- Ownership: Fee Simple
This listing courtesy of Janice Junkin , BROUGHTON REALTY GROUP
Monthly Payment
- Principal & Interest $
- Property Taxes $
- Home Insurance $
- VA Funding Fee $

 New - 1 day ago